
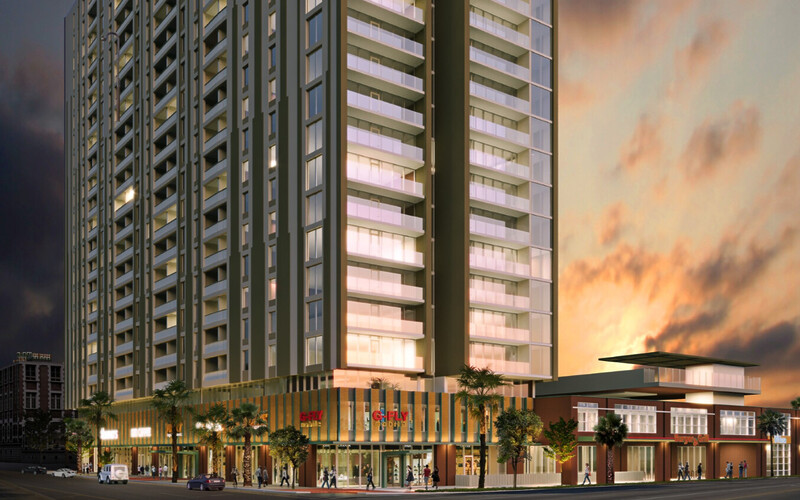
Empire Group of Companies, through its luxury urban infill division Aspirant Development, has officially broken ground on The Whitney, a highly anticipated 24-story mixed-use high-rise set to reshape the Central Avenue corridor. Backed by a newly closed $131.2 million financing package, the project will bring 328 luxury residences and more than 22,000 square feet of retail space to the southwest corner of Central Avenue and McDowell Road.
Located within Phoenix’s Arts District, The Whitney represents another major step in the city’s ongoing urban transformation, blending luxury residential living with walkable retail, transit connectivity, and design-forward amenities. The project is especially notable for its location north of the I-10 freeway, making it the only high-rise residential development within the Downtown corridor in that area – a positioning developers say offers residents easier access to downtown amenities.
“The Whitney represents our continued investment in high-density development that enhances Phoenix’s urban core while remaining connected to its surrounding neighborhoods,” said Geoffrey Jacobs, managing partner of Aspirant Development. “This project reflects Aspirant’s vision of delivering elevated residential experiences in locations that support long-term livability, connectivity, and community.”
The development’s location directly adjacent to the McDowell Road light rail station adds another layer of appeal, placing residents just one stop away from Roosevelt Row and offering easy access throughout the Valley. Its name, inspired by the Whitney Museum of American Art in New York, also serves as a nod to the surrounding creative energy and Phoenix’s growing arts and culture scene.
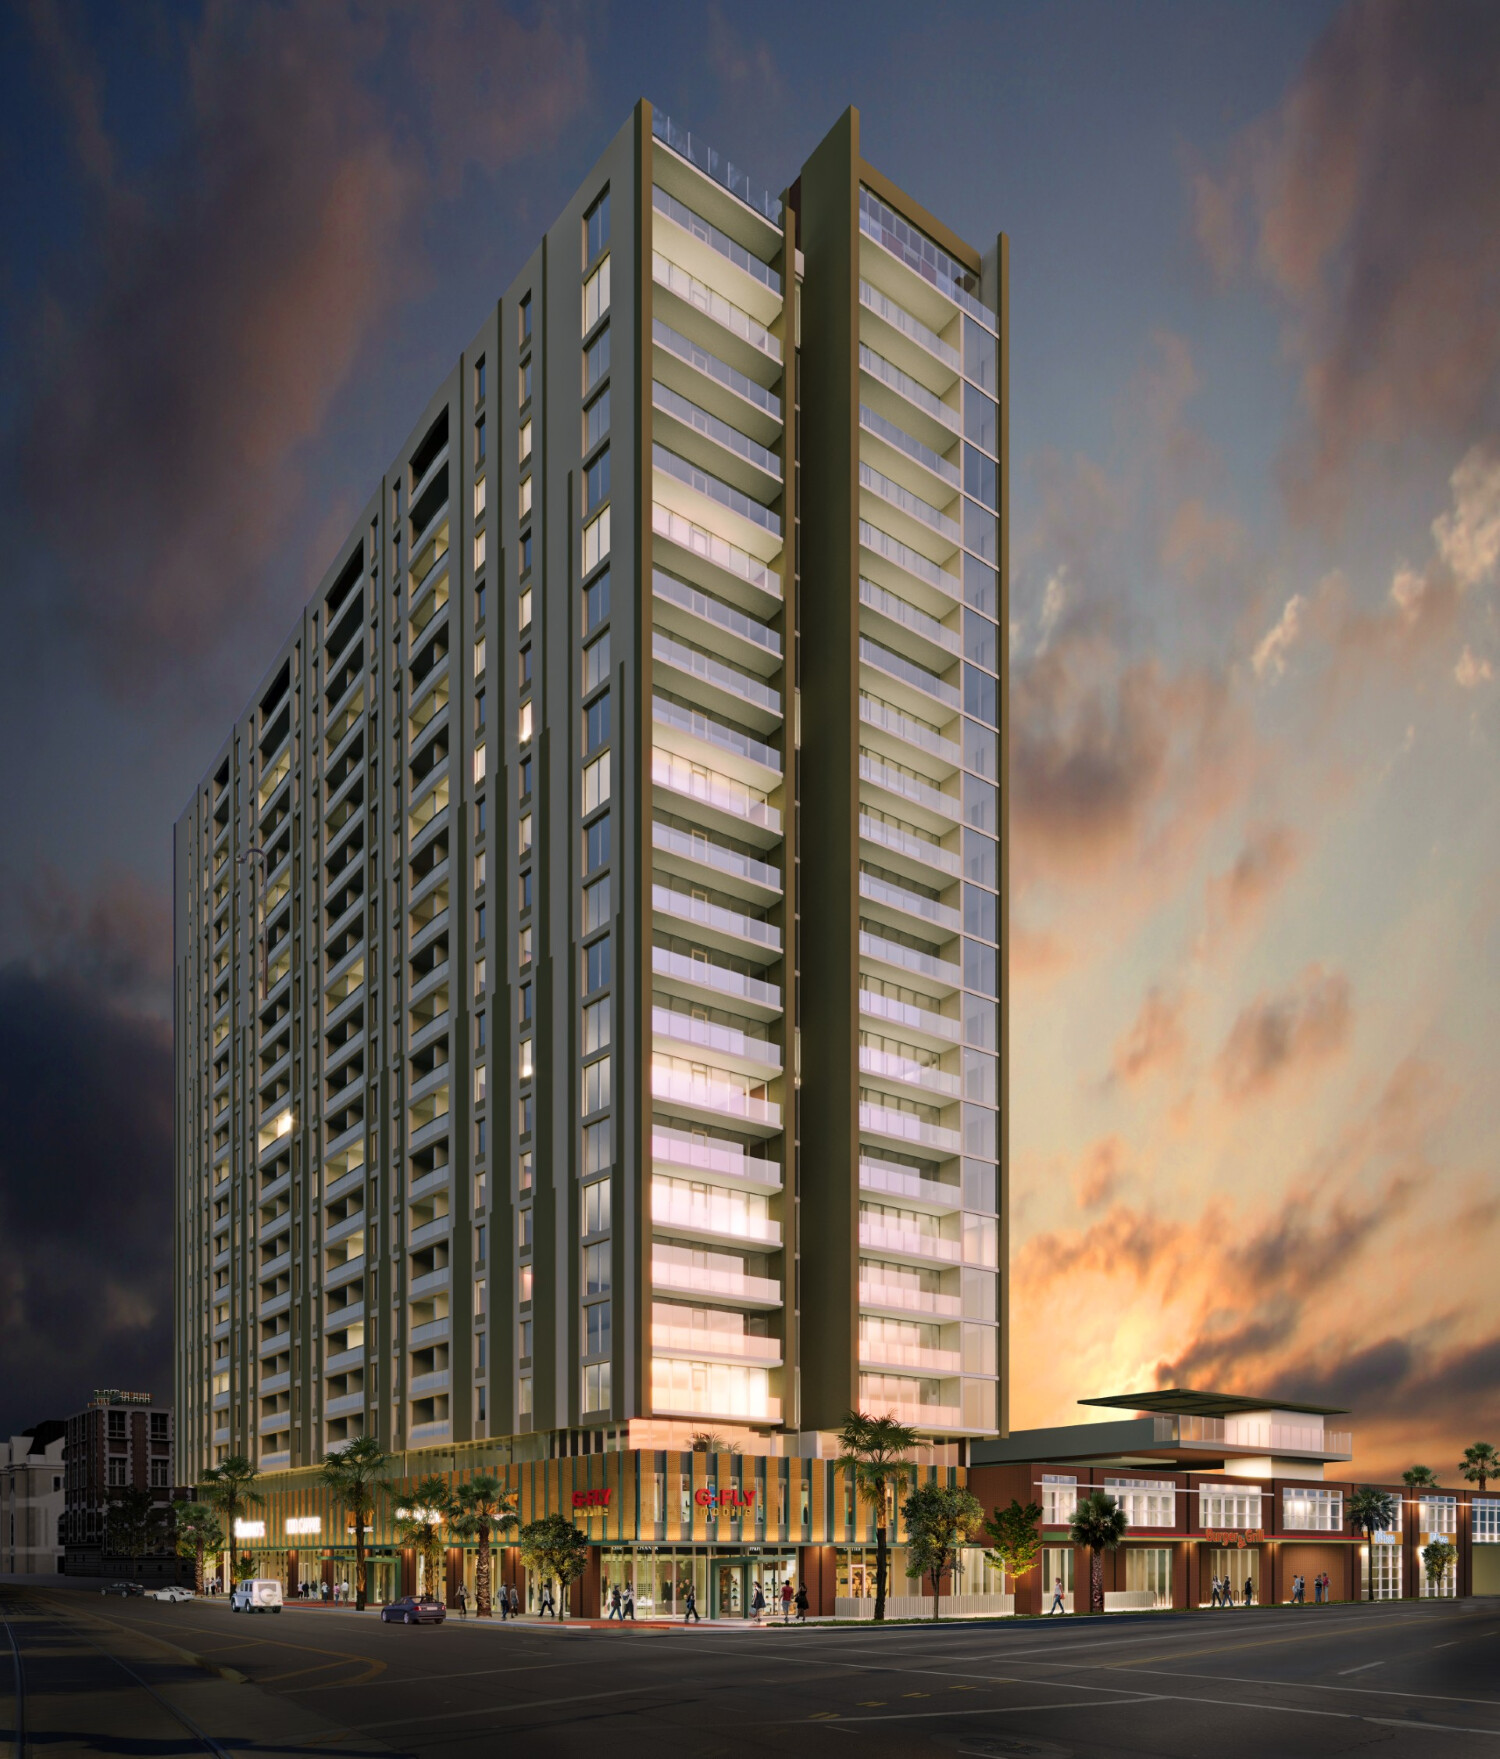
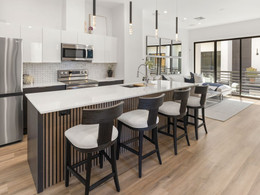
Designed with modern urban living in mind, The Whitney will feature a state-of-the-art fitness center, co-working spaces, resident lounges, and even a rooftop pickleball court overlooking the city skyline. Inside the residences, upscale finishes including luxury vinyl plank flooring, induction ranges, upgraded appliance packages, tiled bathrooms, and walk-in showers aim to create a contemporary, elevated living experience.
The financing package was arranged by WAY Capital and includes an $84.7 million senior loan from Axos Bank and a $46.5 million mezzanine loan from Lionheart Strategic Management and Schroders Capital.
“In today’s construction lending environment, certainty of execution, thoughtful structuring, and access to the right capital relationships matter more than ever,” said Malcolm Davies, founder and CEO of WAY Capital. “We are grateful to have advised on this transaction and congratulate all parties involved.”
Retail leasing for the project will be overseen by Diversified Partners, with plans to curate a mix of restaurants and retailers. As Phoenix continues its rapid growth, The Whitney signals a broader shift toward dense, connected, mixed-use development designed for a new generation of urban living. Learn more: builtbyempire.com.