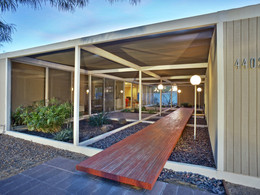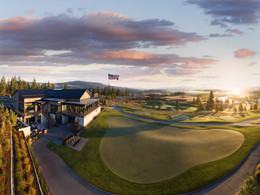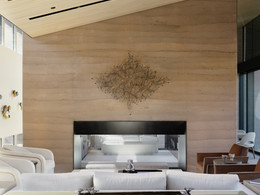

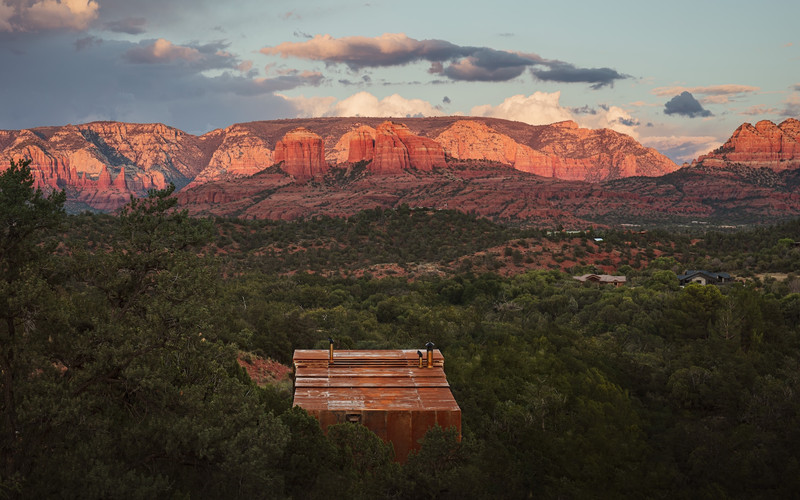
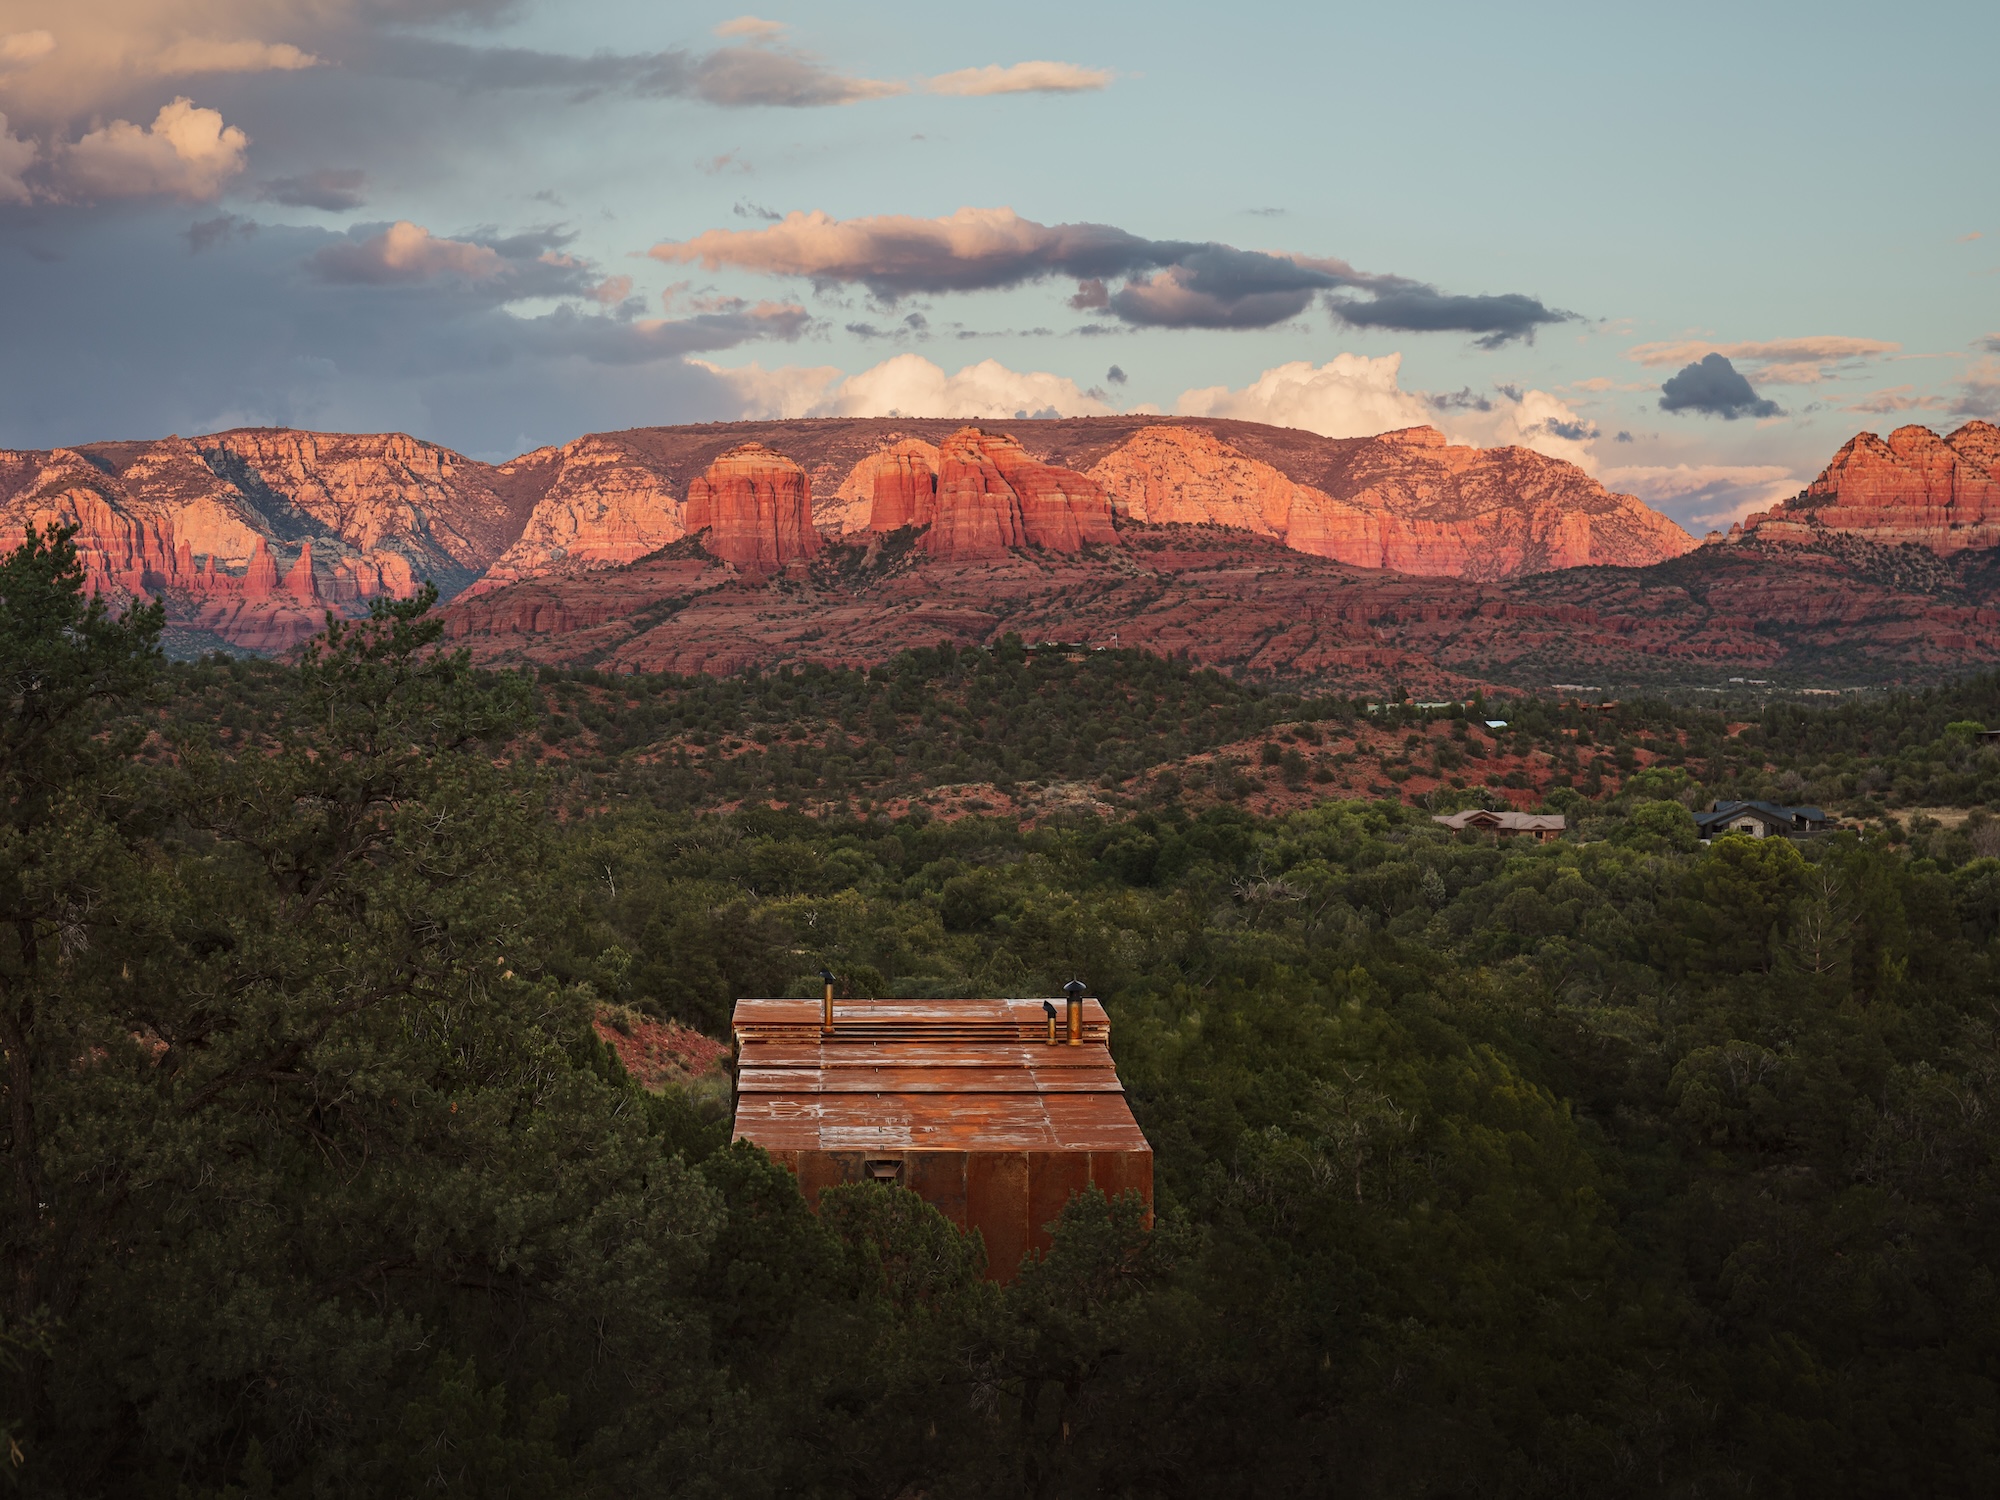
A secluded retreat designed by Phoenix-based architect Wendell Burnette, FAIA, Telescope House quietly recedes into Sedona’s rugged landscape. Nestled among centuries-old juniper trees and clad in weathering steel, the 1,600-square-foot low impact home gradually unfolds toward Cathedral Rock, revealing the desert through a carefully choreographed sequence of views, light and shadow. Conceived as a “land-based telescope,” the residence invites guests to slow down, observe and discover the landscape through an entirely new perspective.
“The house is designed as ‘an experience’ that begins by melding or disappearing into the landscape.” —Wendell Burnette
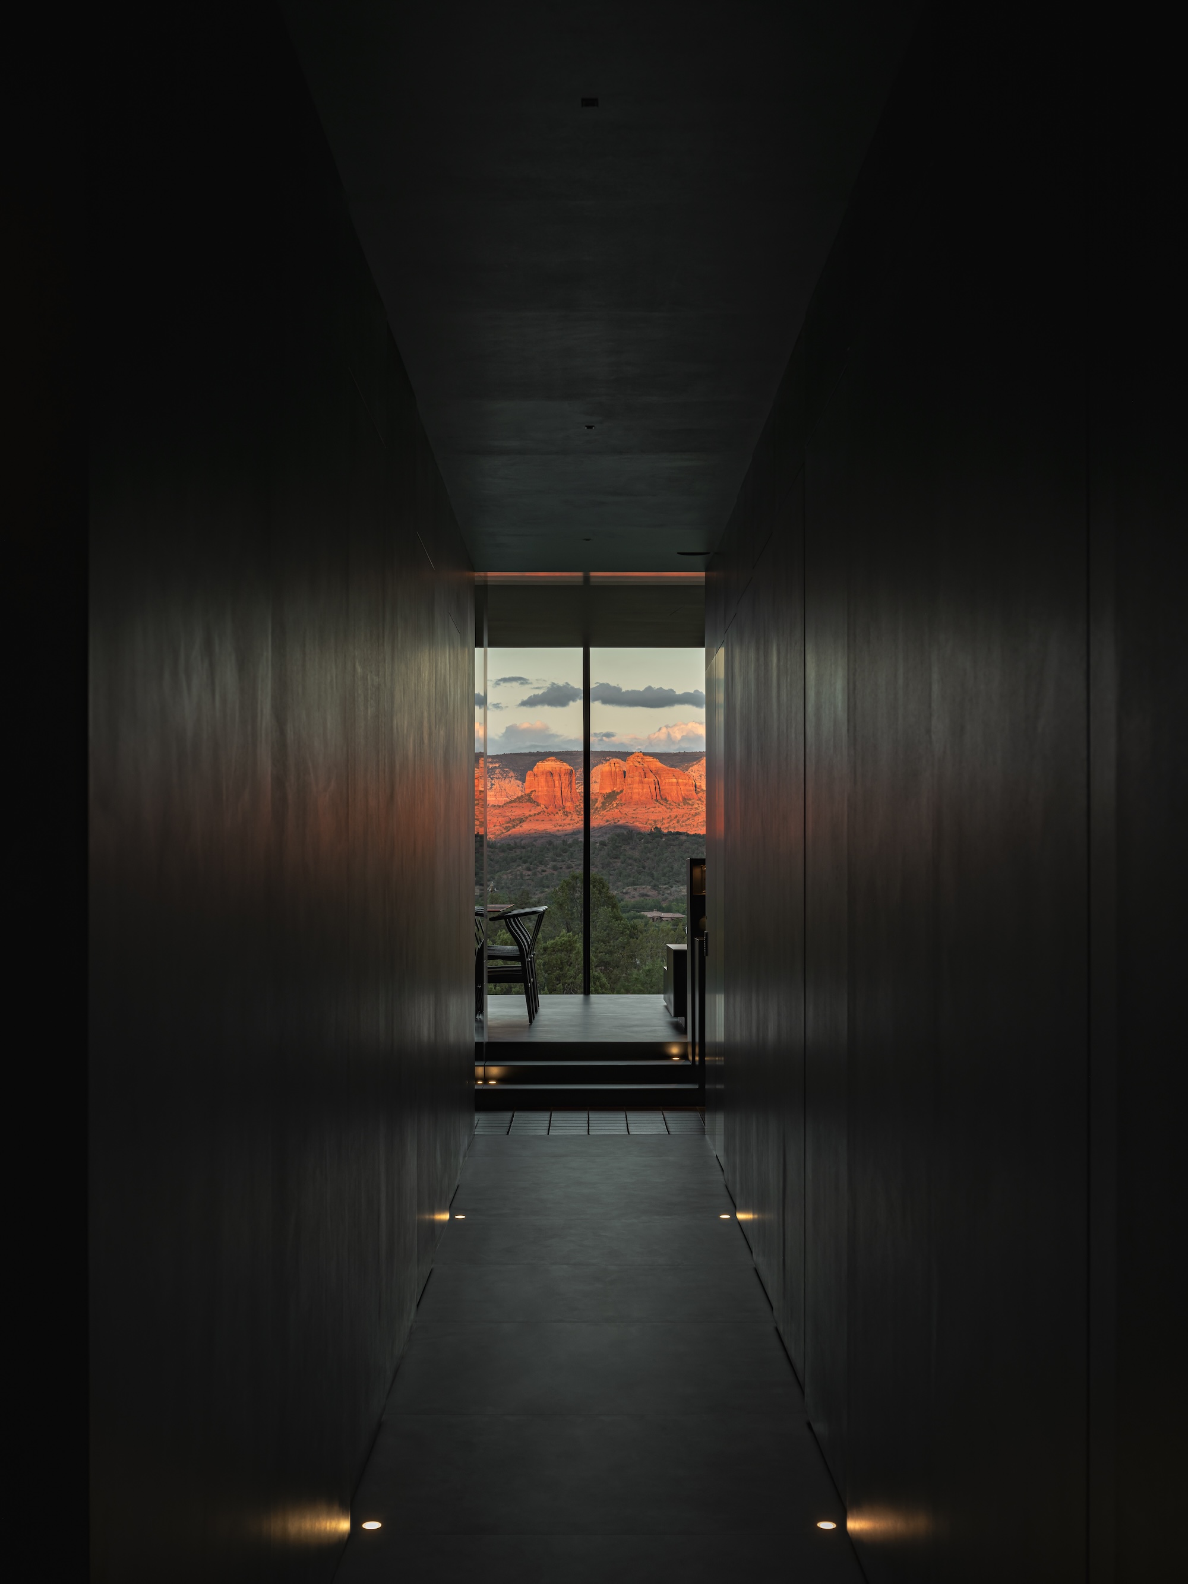
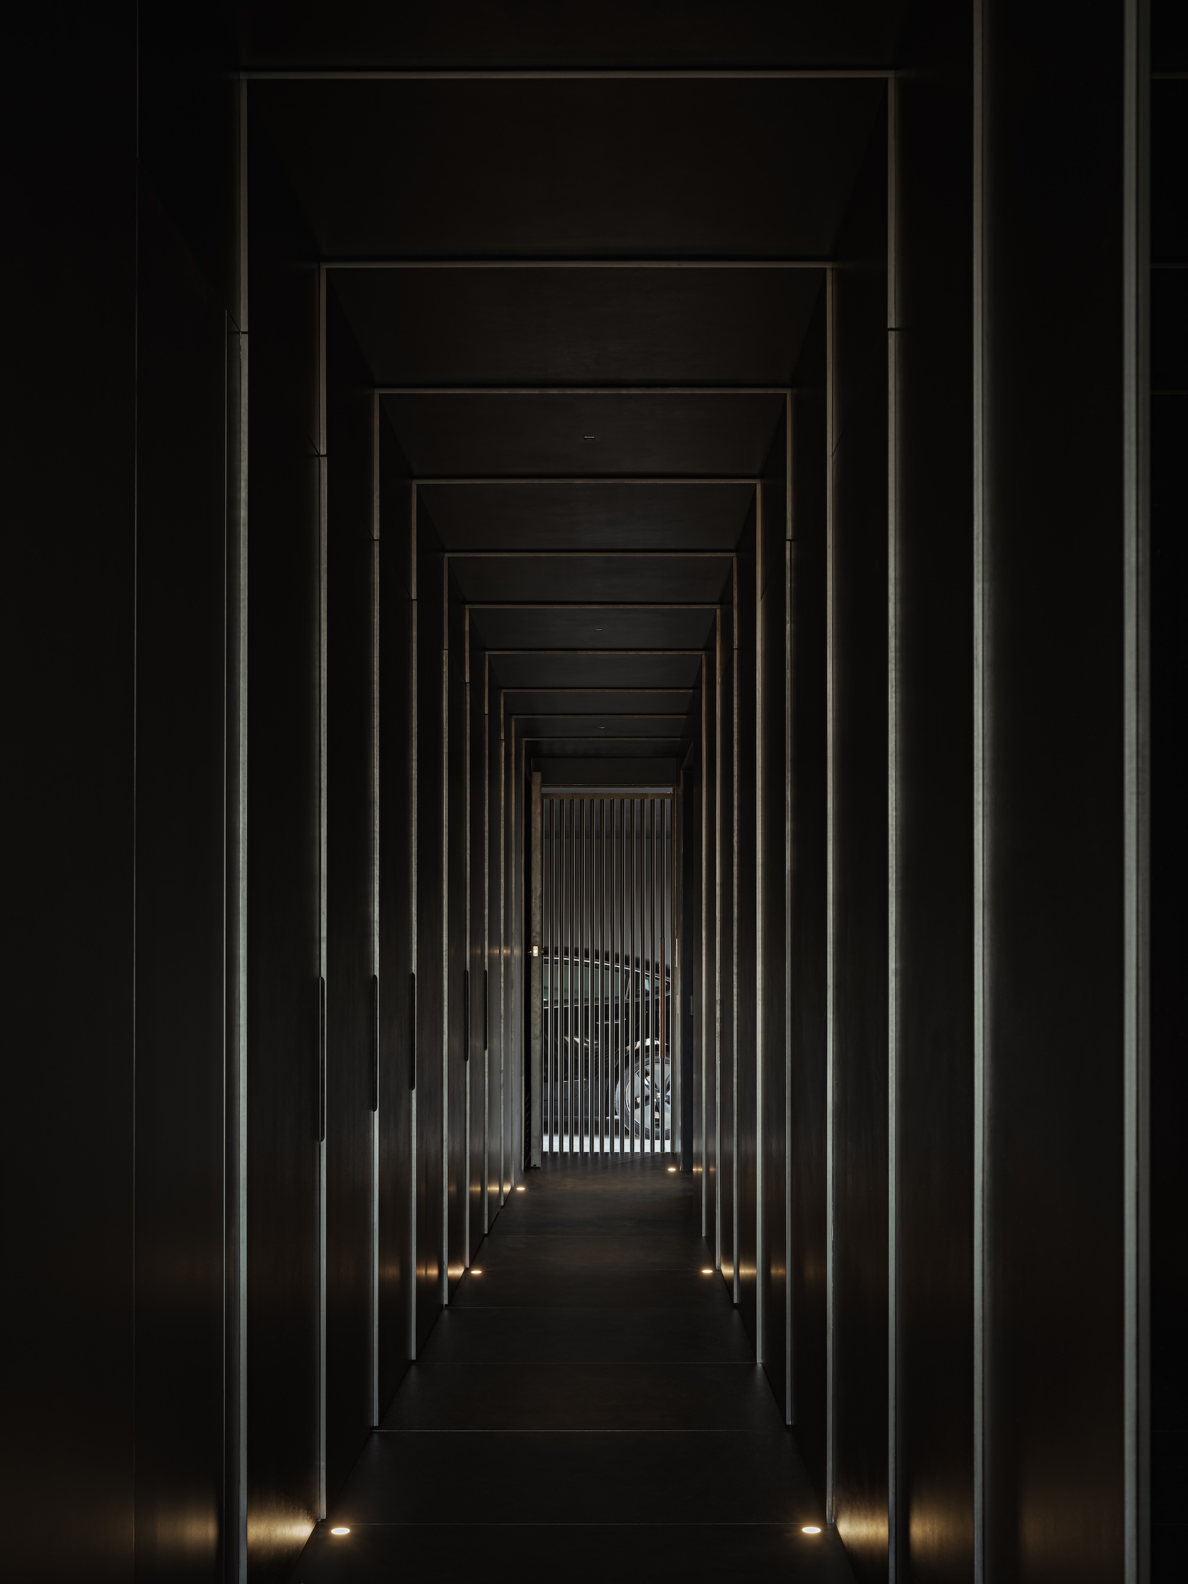
“The shadow finishes of the entry hall ‘pull the landscape in’ as well as being a respite for the eyes in the daytime and not spilling light into this dark sky community at night.” —Wendell Burnette
Moving through Telescope House is an exercise in anticipation. Darkened corridors compress the view before opening to moments of revelation, where Cathedral Rock appears framed almost like a living work of art. The telescoping sequence creates a gradual transition from shelter to landscape, drawing guests deeper into the experience with every step.
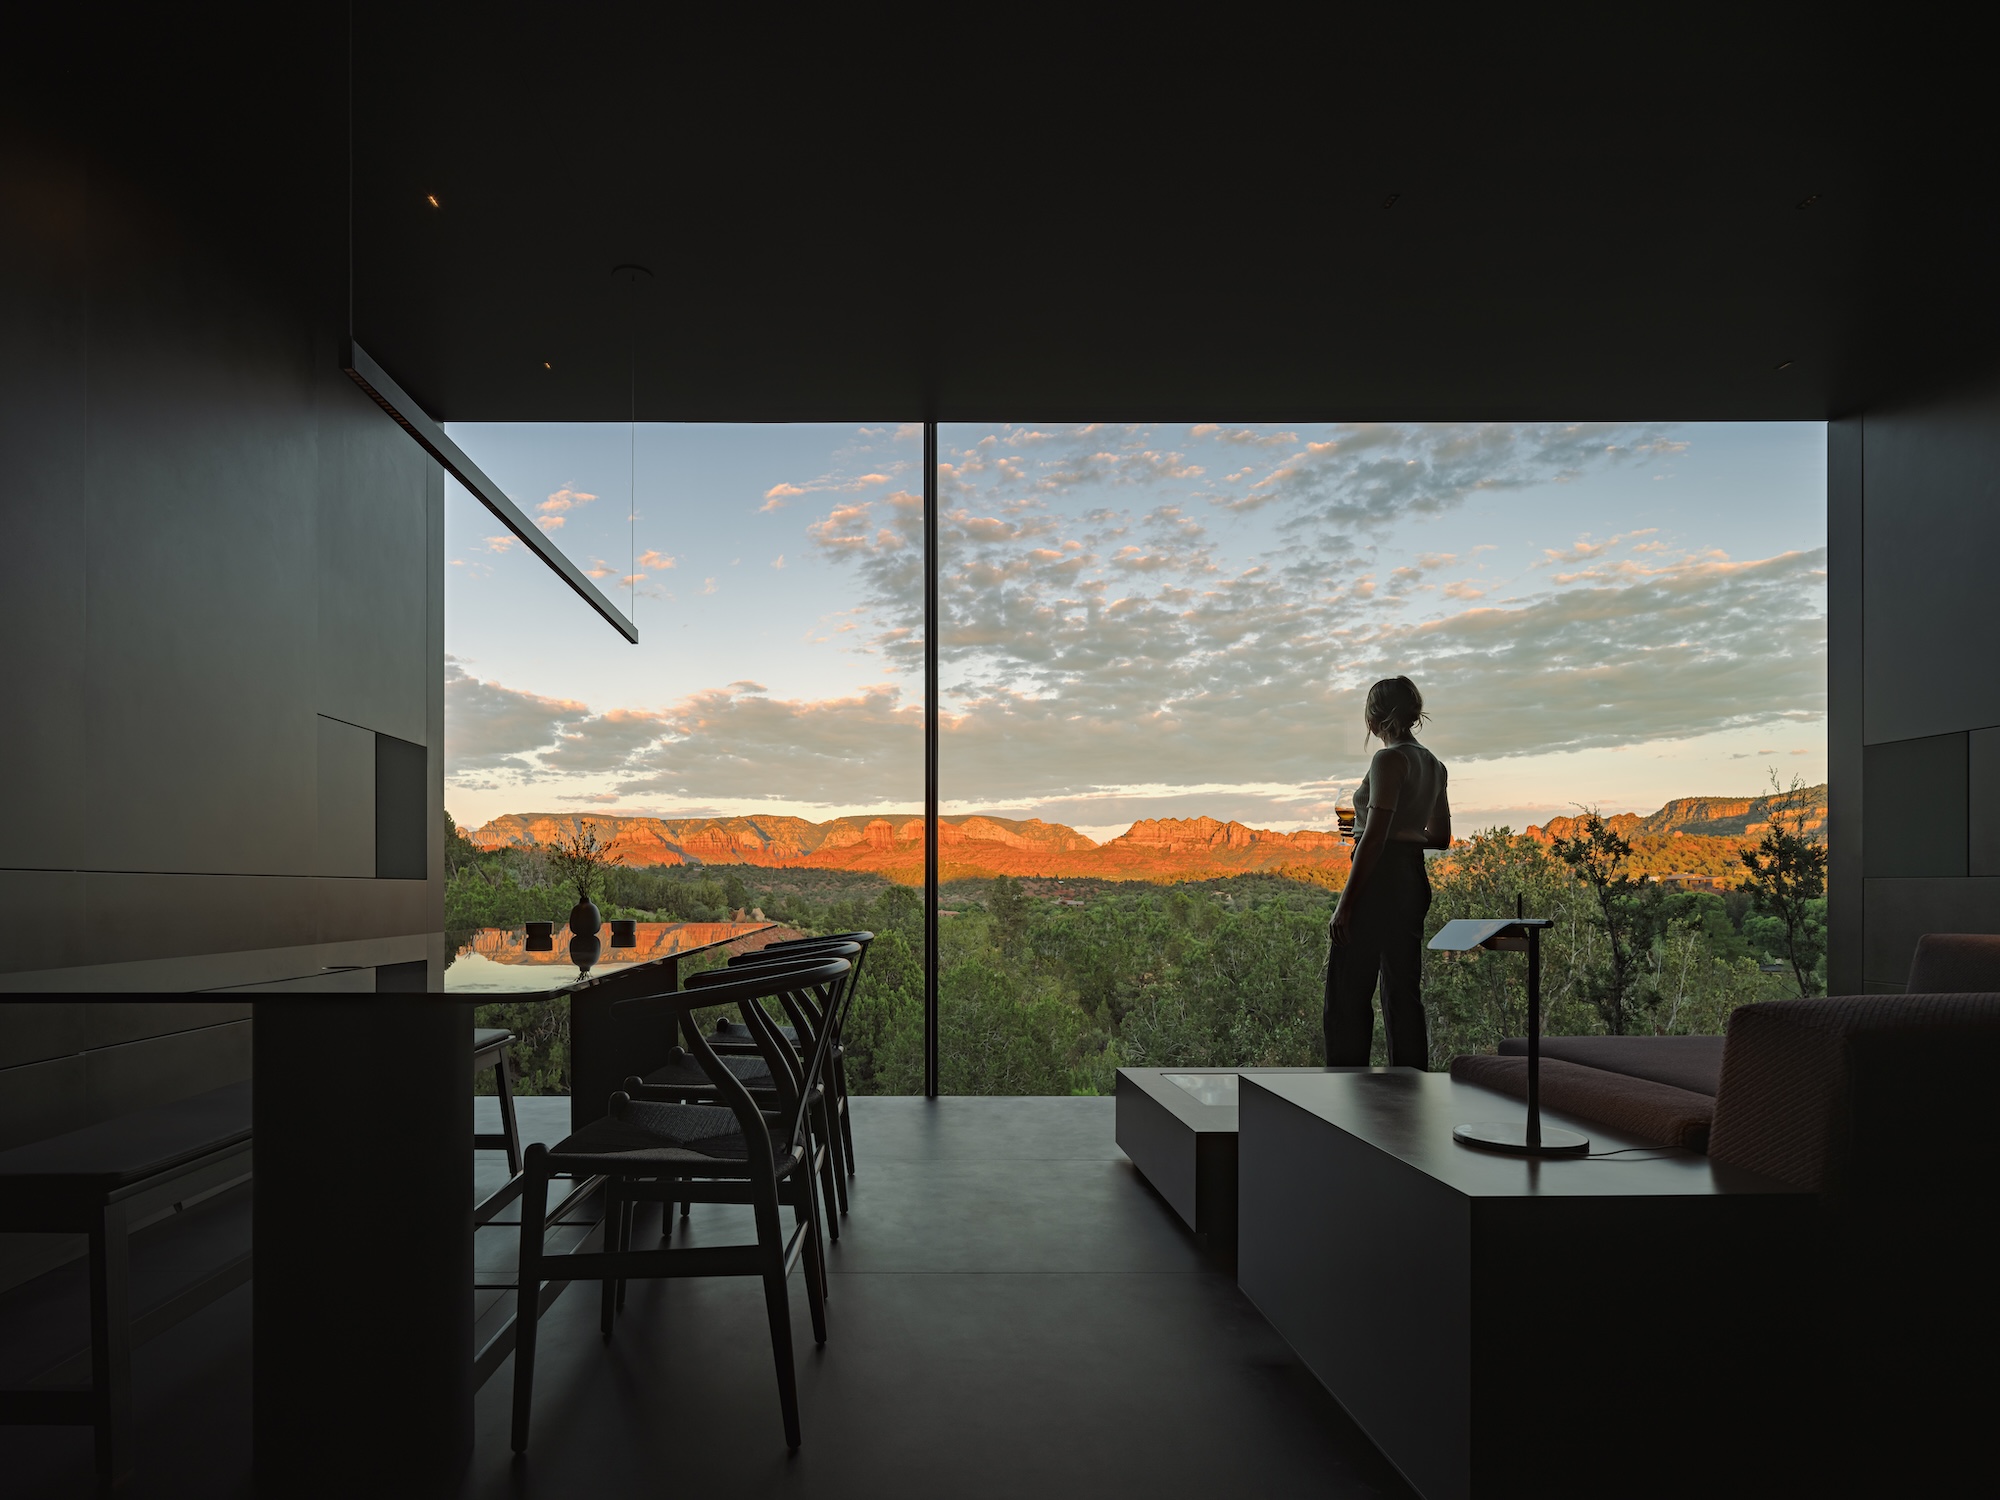
The telescope reaches its destination in the home’s living space, where floor-to-ceiling glass transforms the landscape into a constantly changing panorama. Sunrise, reverse sunset, moonrise and shifting weather become part of daily life, revealing Sedona in ways both subtle and profound. As daylight fades, Telescope House becomes nearly indistinguishable from its surroundings.
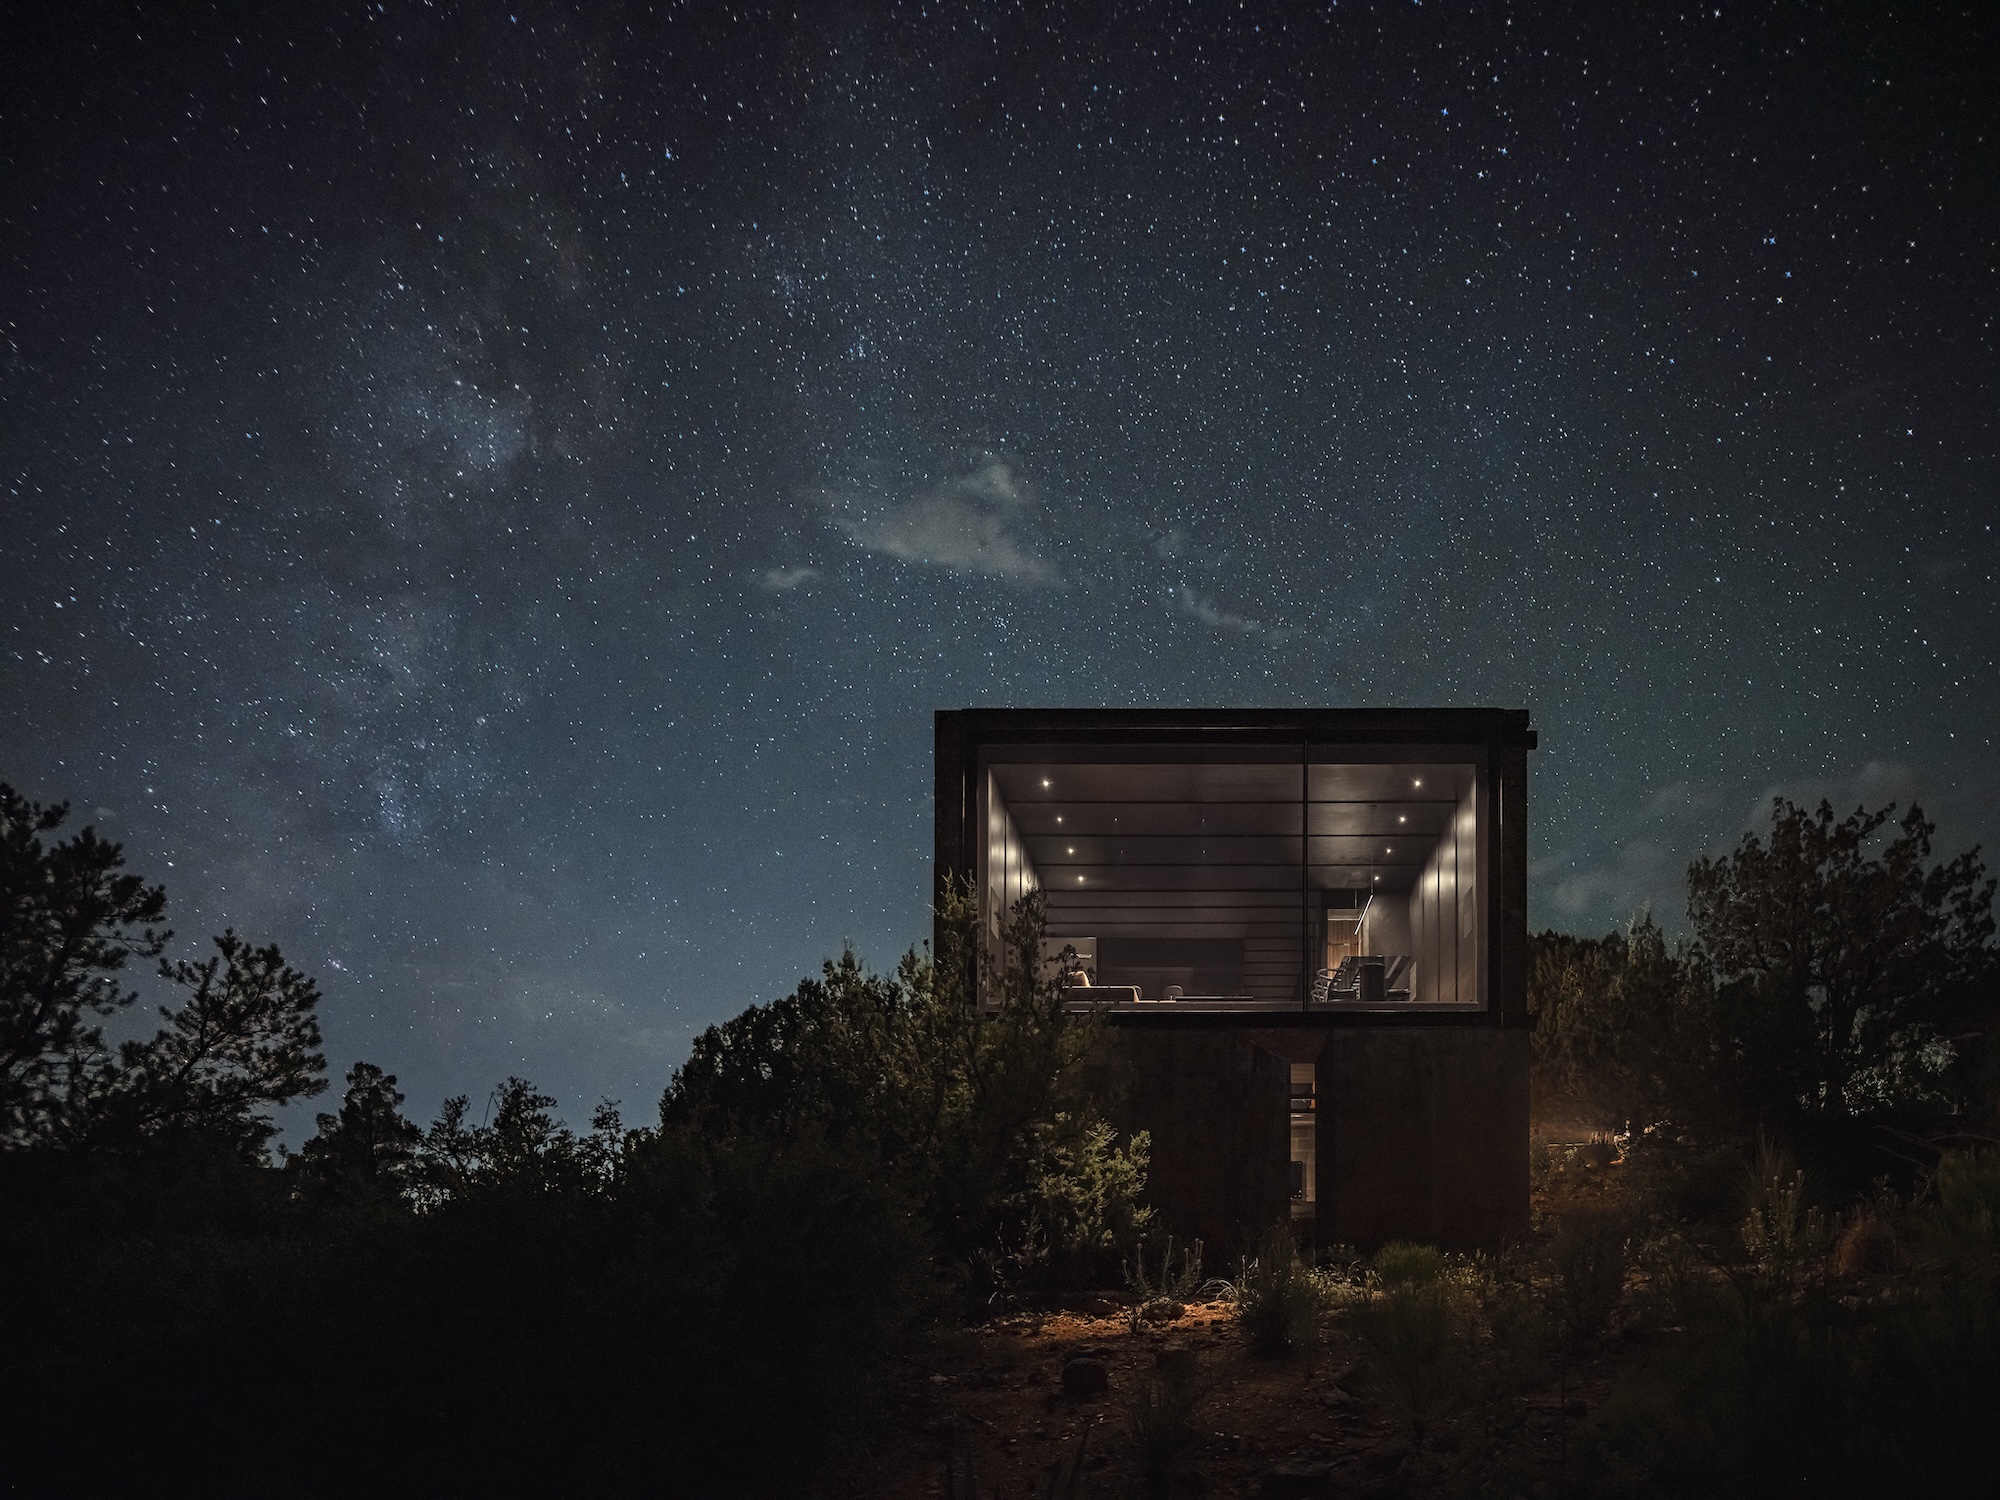
“We hope guests notice many things that they may not have before, because we have framed everything differently . . . everything from changing light and color of the landscape to what a reverse sunset means in this place.” —Wendell Burnette
Telescope House is available for guest stays, offering visitors the opportunity to experience Burnette’s vision firsthand and immerse themselves in one of Sedona’s most thoughtfully designed architectural retreats.
Learn more at telescopehousesedona.com.
Photography by Jason Roehner and courtesy Wendell Brunette Architects
Project credits:
Architect: Wendell Burnette Architects Wendell Burnette Architects design team: Wendell Burnette (architect), Brandan Siebrecht (project manager), Jared Abraham and Joby Dutton (project designers)
General contractor: Roots Design Build (Mark McCulloch)
Structural engineer: Rudow + Berry, Inc
Lighting designer: Creative Designs in Lighting
Mechanical engineer: EKR Heating and Cooling
Electrical engineer: Woodward Engineering
Custom fabrication/installation: Roots Design Build
Millwork: CMCW (Chris Madsen)
Miscellaneous steel: Falcon Steel (Scott Dow)
Facade consultant: Tryland Homes (Robert Densmore)
Graphic design and wayfinding: Airpark Signs (Gretchen Wilde)
Landscape contractor/consultant: Arterra Inc
Rendering/visualization: 5visual