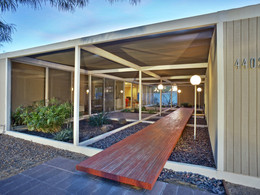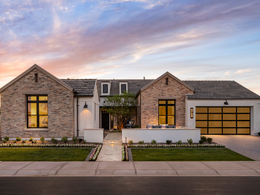

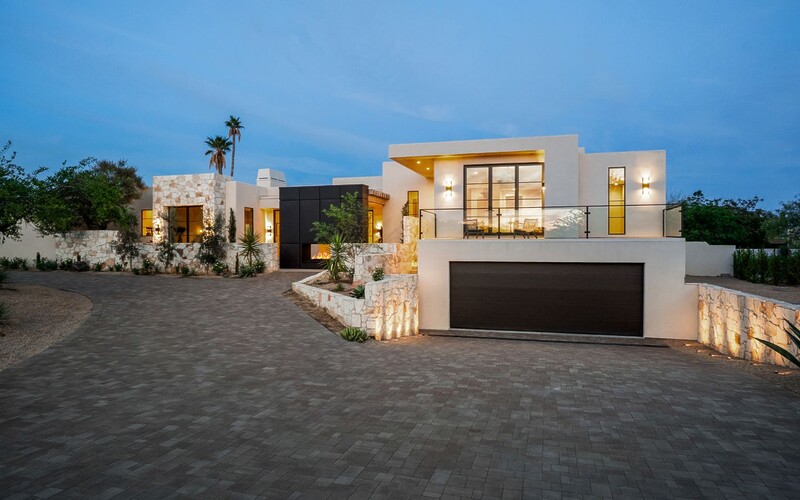
A striking estate in Paradise Valley is redefining luxury desert living through architecture, interior design, and natural materiality. Listed at $15,795,000, the residence at Harding Drive spans more than 9,000 square feet on 1.16 acres, pairing warm modern aesthetics with resort-style amenities and intentional living.
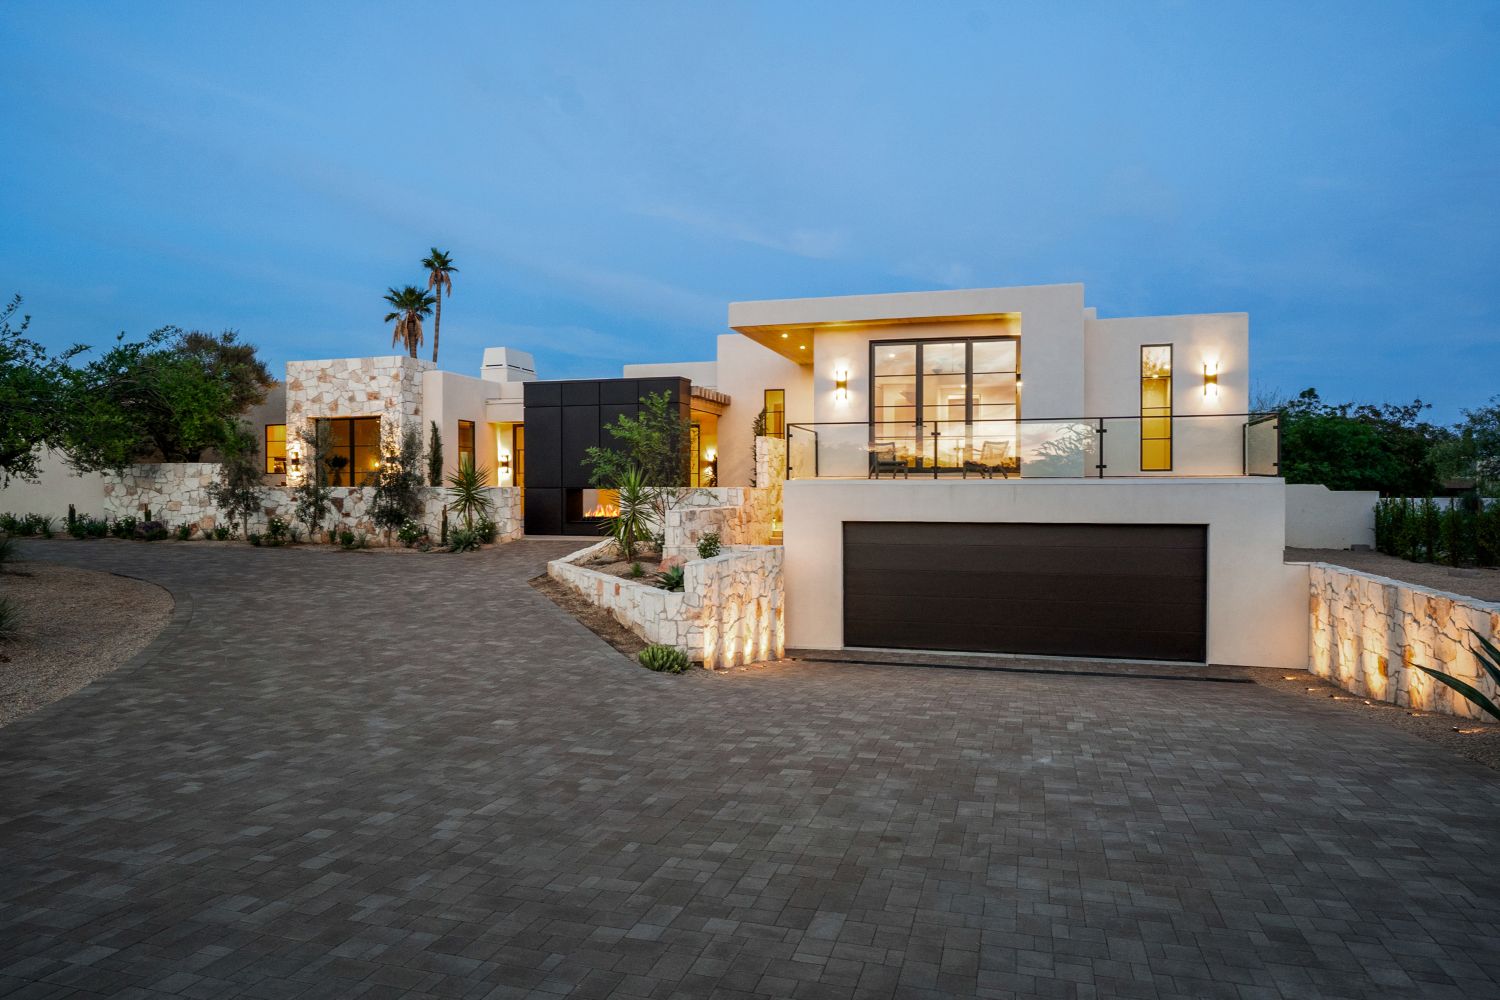
The seven-bedroom, nine-bath property was created through a collaboration between PHX Architecture and two acclaimed interior design studios, resulting in a home that feels elevated and livable. Throughout the residence, hand-applied plaster finishes, expansive white oak detailing, and carefully selected natural stone create a layered, organic atmosphere that softens the home’s clean architectural lines.
Natural light plays a defining role in the home. Soaring 11-foot ceilings and 12 strategically placed skylights brighten the interiors, while expansive walls of glass establish a seamless connection to the surrounding landscape and Camelback Mountain views. The result is a residence that feels open and airy while still maintaining warmth and privacy.
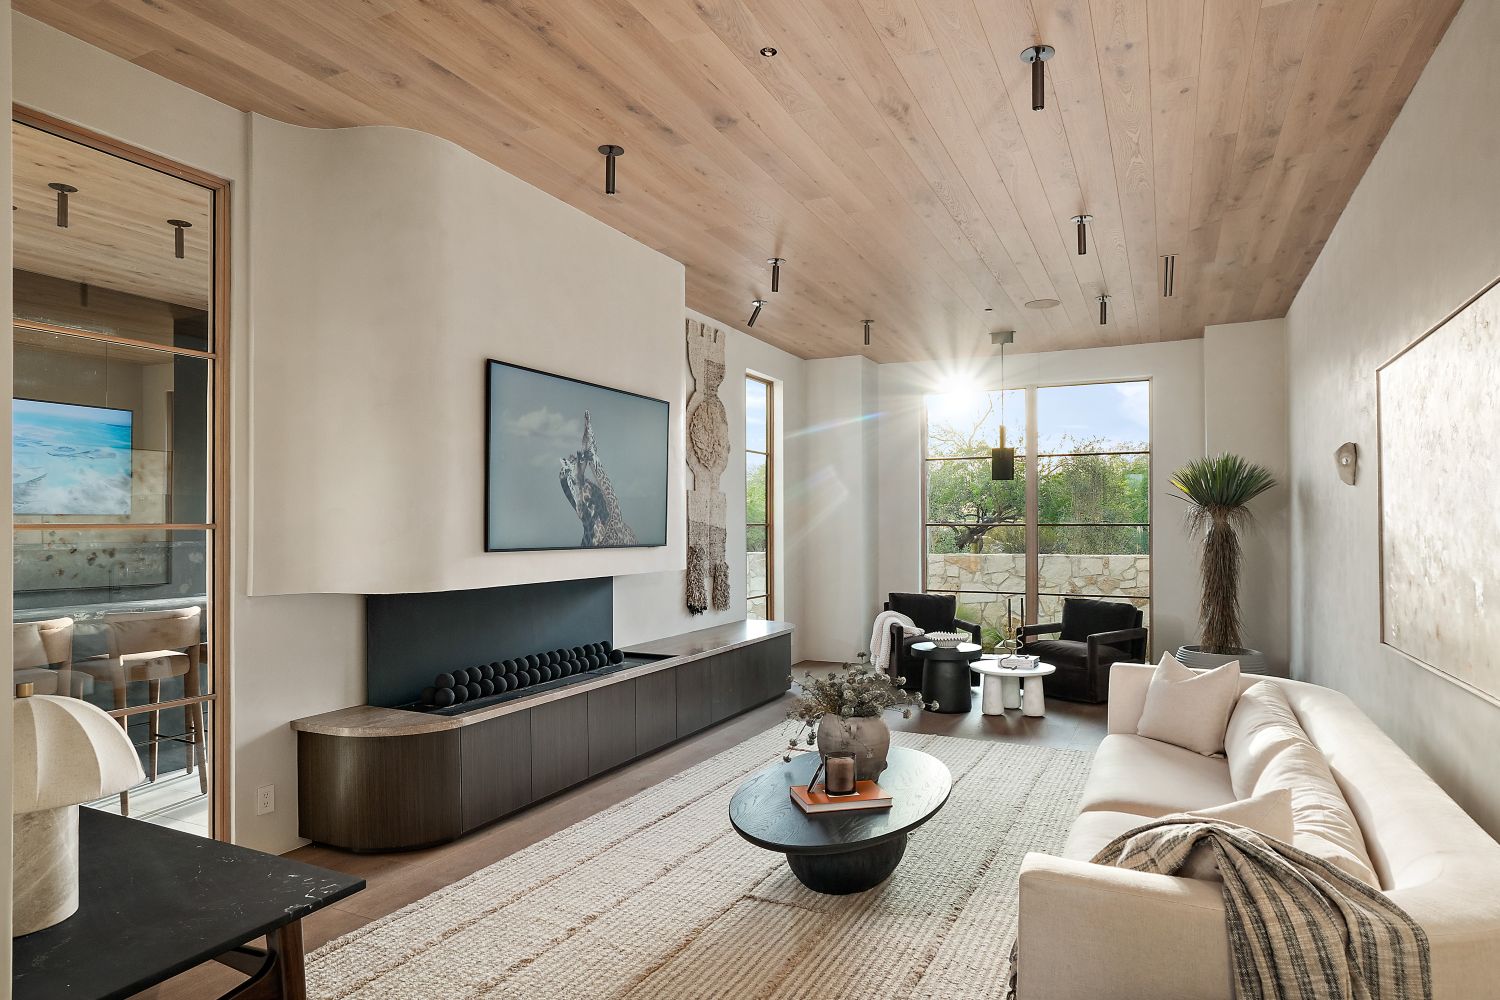
Interior designer Smith, who brings more than 25 years of experience with offices in West Hollywood, Montecito, and New York, infused the property with a distinct organic sensibility. Ann Sacks limestone flooring, travertine-clad bathrooms, lime wash and Roman clay walls, and wood ceilings throughout contribute to a soothing palette inspired by the surrounding desert environment.
Guests approach the home through a stone wall entry sequence, then encounter a 14-foot iron fireplace that anchors the entrance. Beyond it, a glass sightline extends directly to the backyard, immediately drawing attention to the home’s connection with the outdoors.
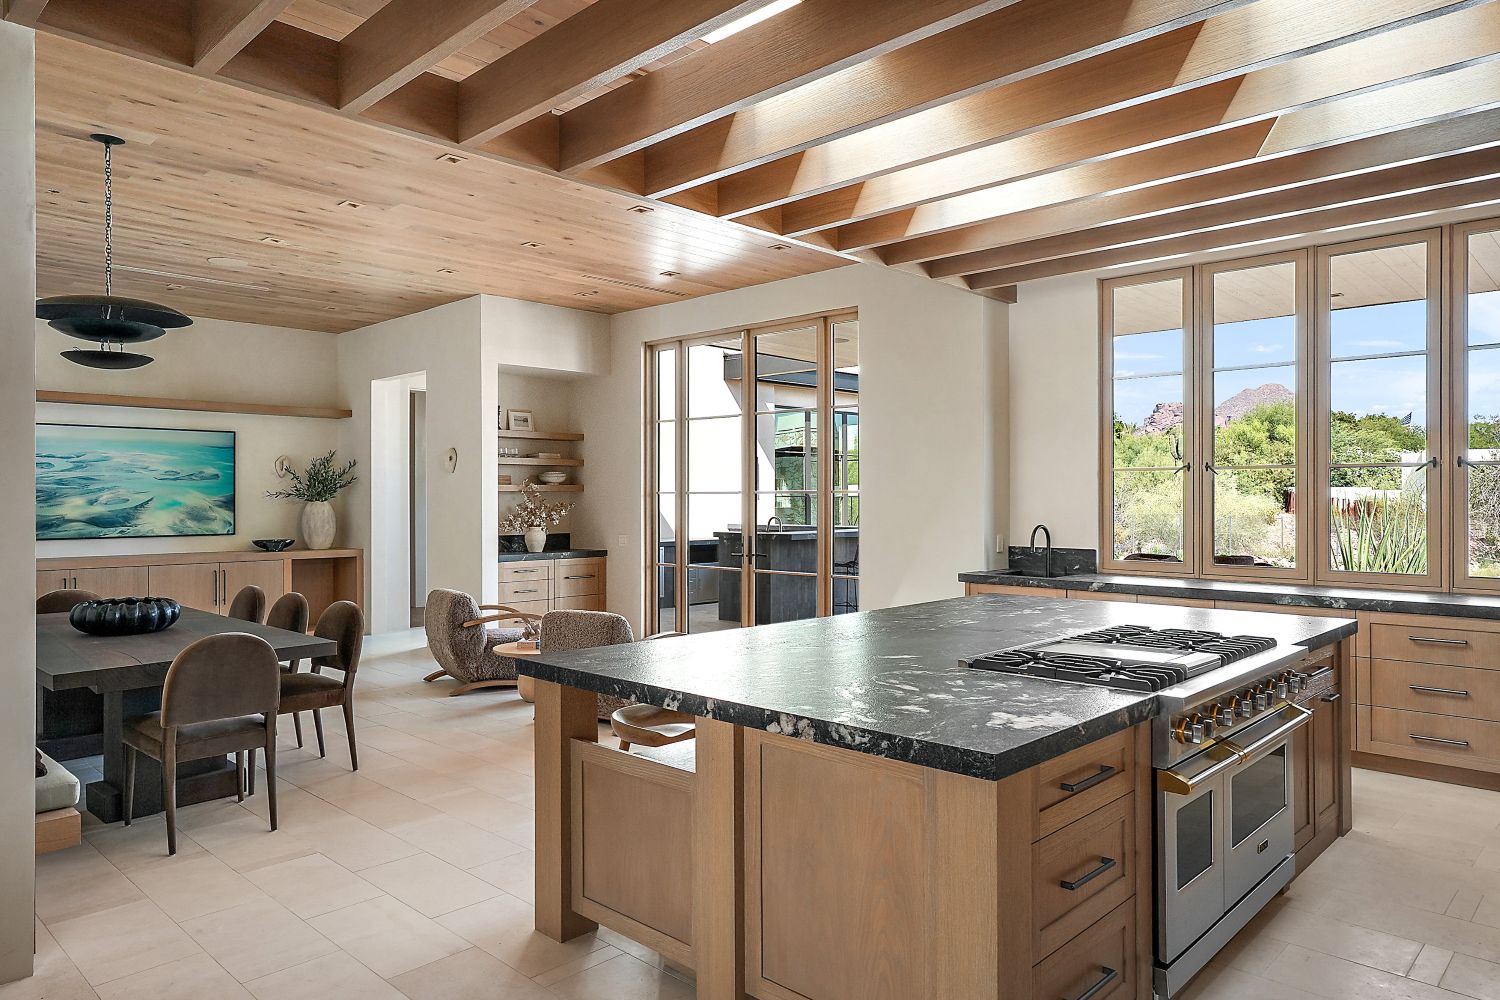
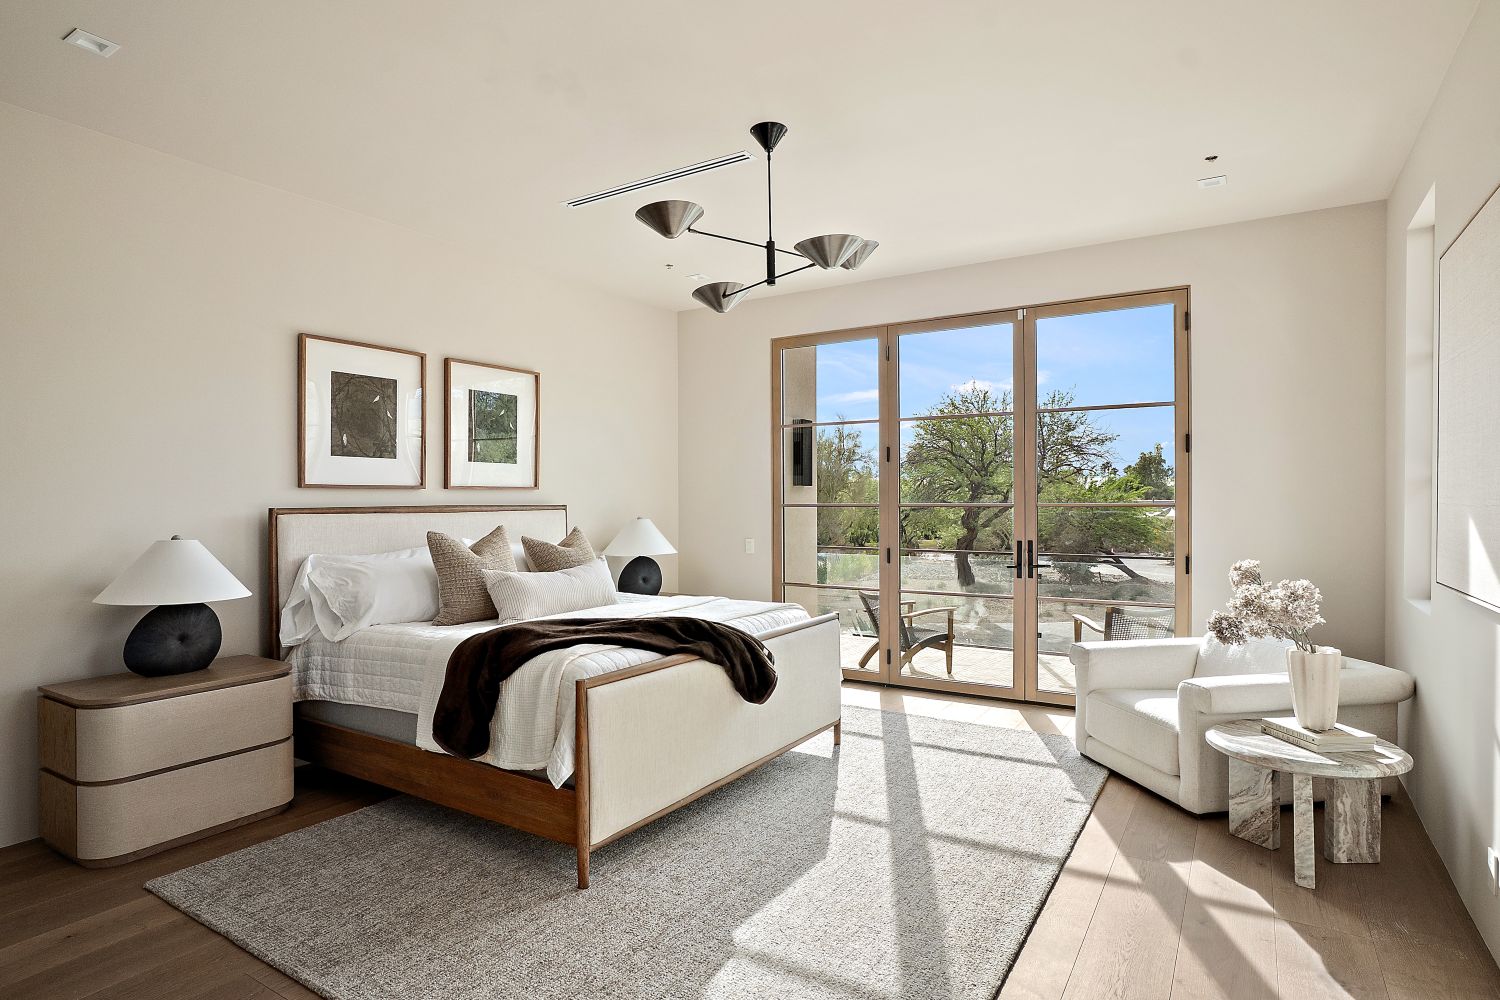
Inside, the floor plan balances large-scale entertaining with spaces designed for retreat and restoration. The private primary wing functions as a sanctuary of its own, complete with floor-to-ceiling windows, garden views, blackout pocket doors and an indoor-outdoor travertine shower. A dedicated wellness studio provides space for Pilates, yoga, or a gym.
The estate’s detached two-bedroom guest casita is positioned along the wash for enhanced privacy and surrounded by glass to capture lush, secret-garden-style views. The structure includes a private living room and full kitchen, making it suited for long-term guests, multigenerational living, studio space or wellness.
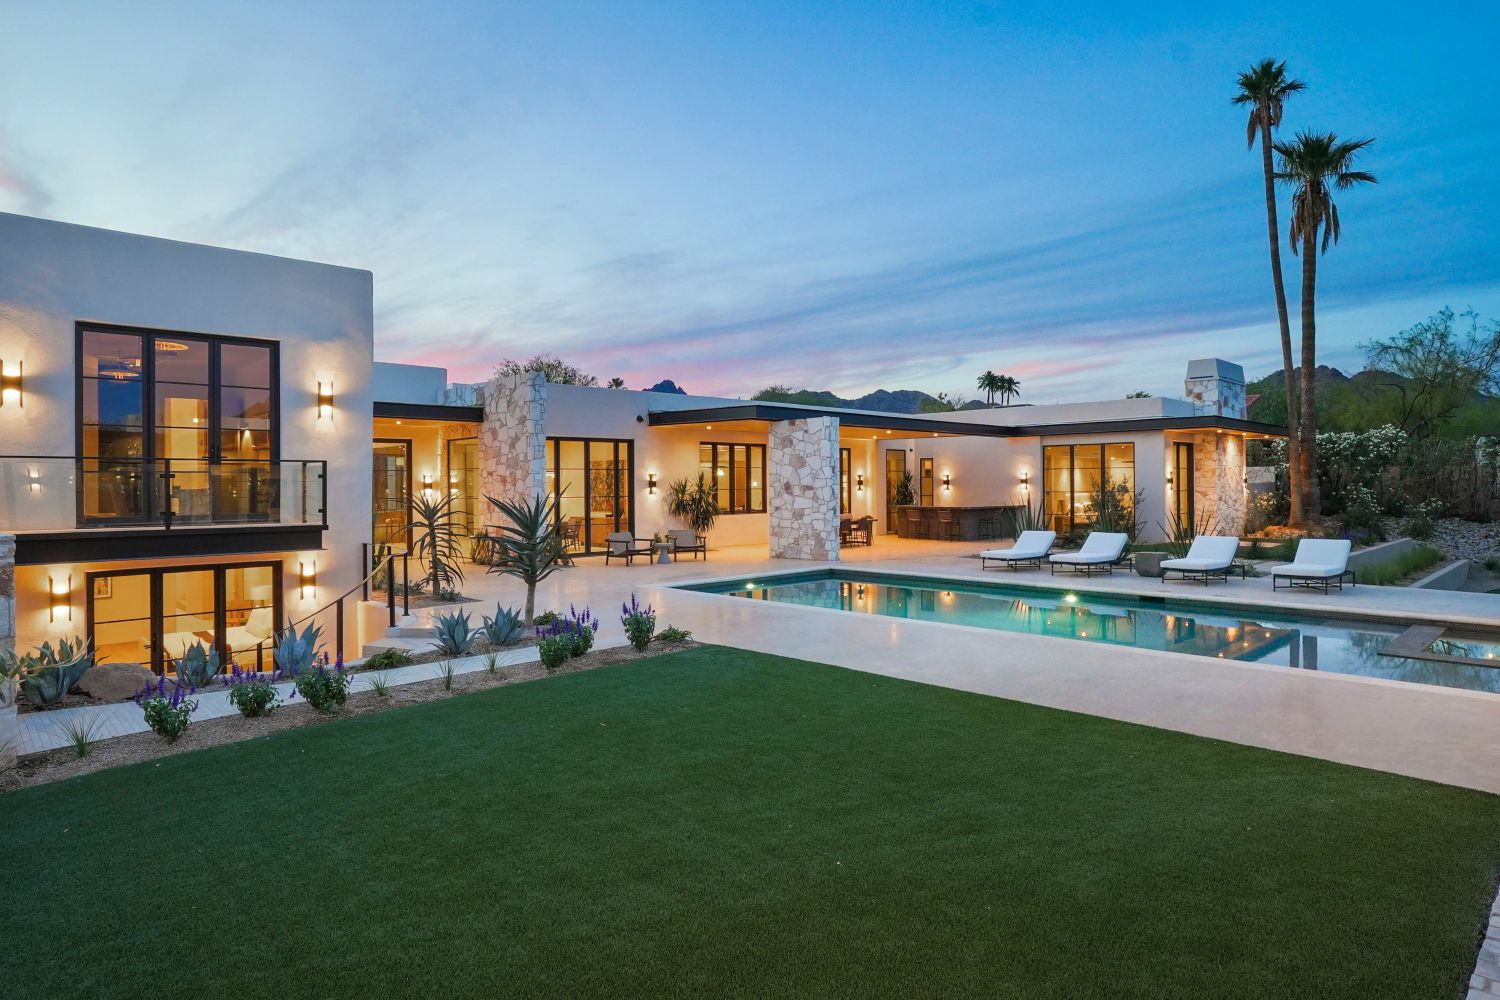
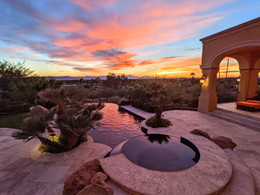
Additional highlights include ensuite guest rooms, a split-level layout, a built-in patio, a hidden-appliance kitchen, a speakeasy-style bar with a wine cellar, and two separate garages. Outdoors, a heated pool and spa elevate the estate’s resort-inspired feel. The home reflects growing demand for design-forward luxury estates that prioritize privacy, wellness and a meaningful connection. For more: retsy.com.