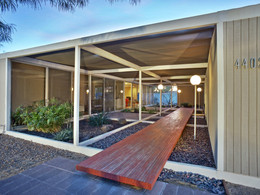
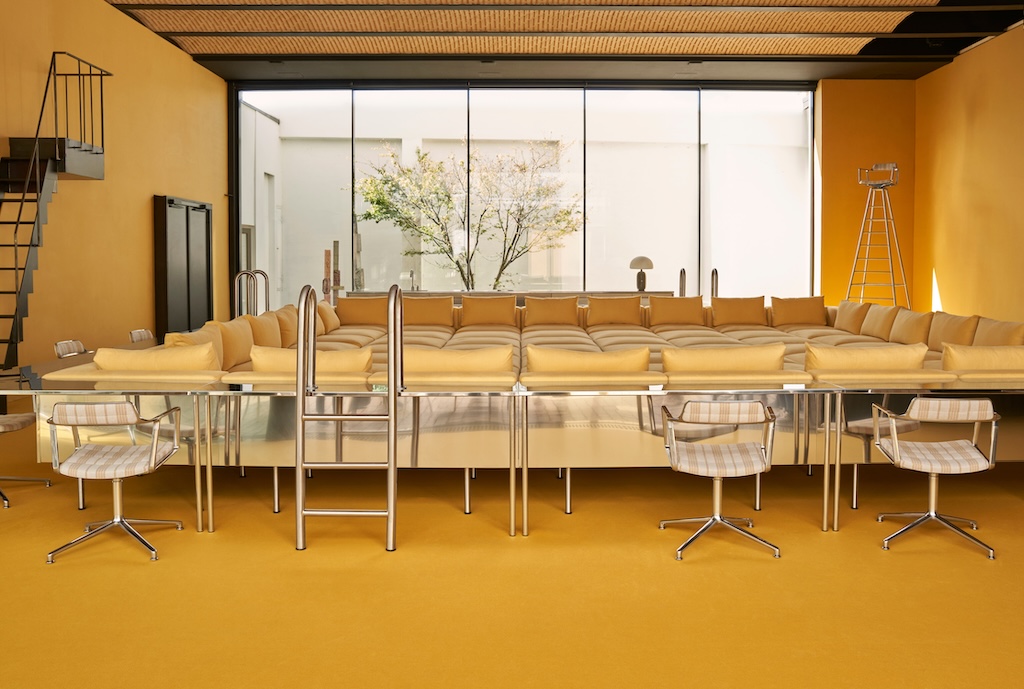

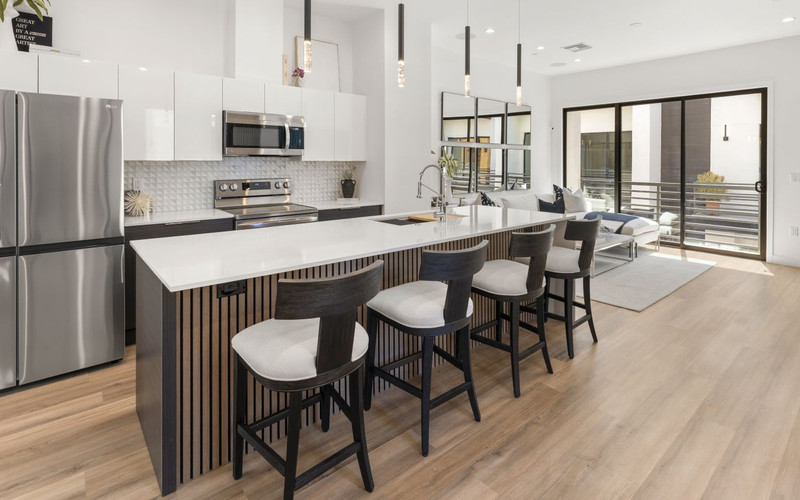
The Arcadian, a luxury townhome community near the popular restaurants, shops, recreation and entertainment venues of Arcadia and the Biltmore area, is unveiling four new personalized floor plans for its final phase of sales. The new designs are now available for pre-sale.
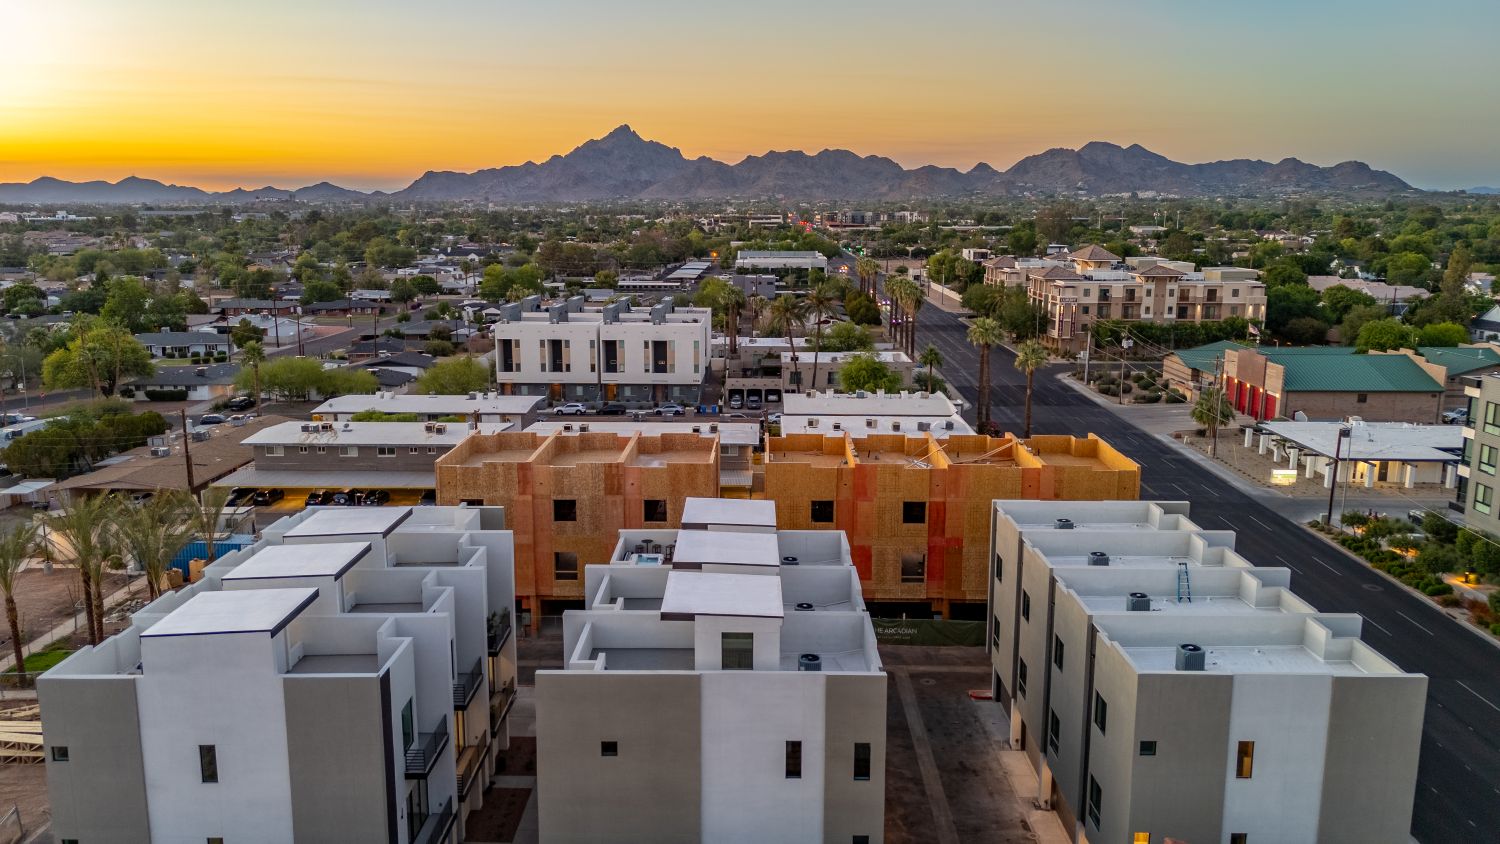
“We worked with our partner, Moderna Architects, to develop four new floor plans that offer spacious penthouse suites on the third floor, open concept living spaces on the main floor, and popular rooftop decks showcasing Arizona’s beautiful climate and views,” said Taylor Robinson of Geneva Holdings. “Construction on the third and final phase is underway, so buyers must lock in their selections before it’s too late!”
The 40-unit community sold all 11 residences in Phase One, while fewer than half of the 14 units in Phase Two remain available. The final 15 residences in Phase Three are scheduled for a grand opening in February 2027. New floor plan options include penthouse suites, open-concept main-floor living spaces and rooftop decks.
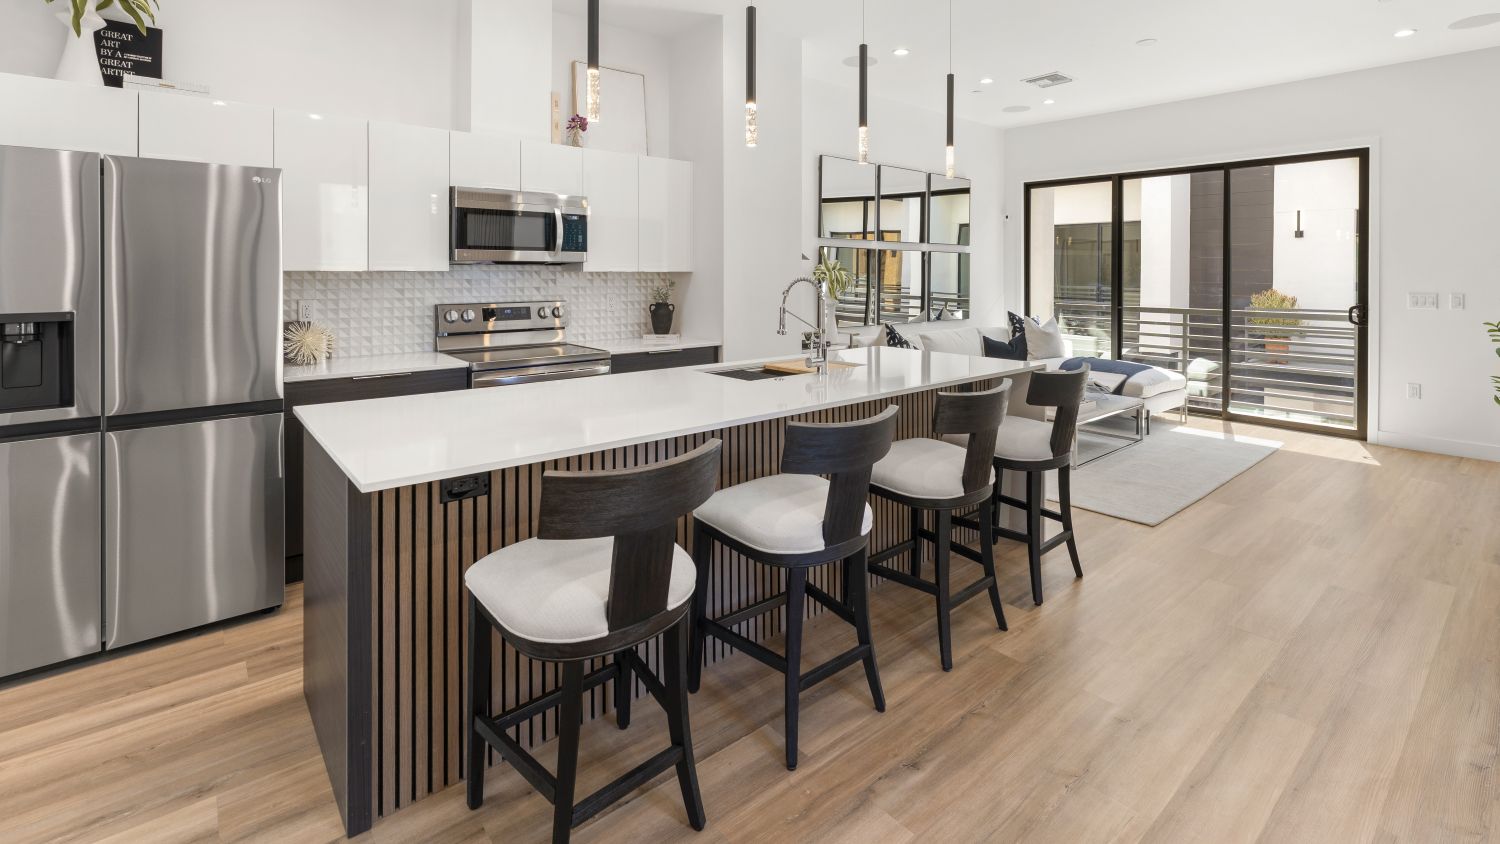
Townhomes at The Arcadian are priced from the $500,000s to the $900,000s. Floor plans range from 1,406 to 1,923 square feet and feature two to four bedrooms and two to four bathrooms. Every residence includes a two-car garage.
As a special limited-time incentive, The Arcadian is partnering with nearby Camelback Village Health Club to offer buyers a complimentary one-year membership to the luxury gym and spa. Financing incentives through preferred lenders are also available, with introductory rates as low as 3.5 percent.
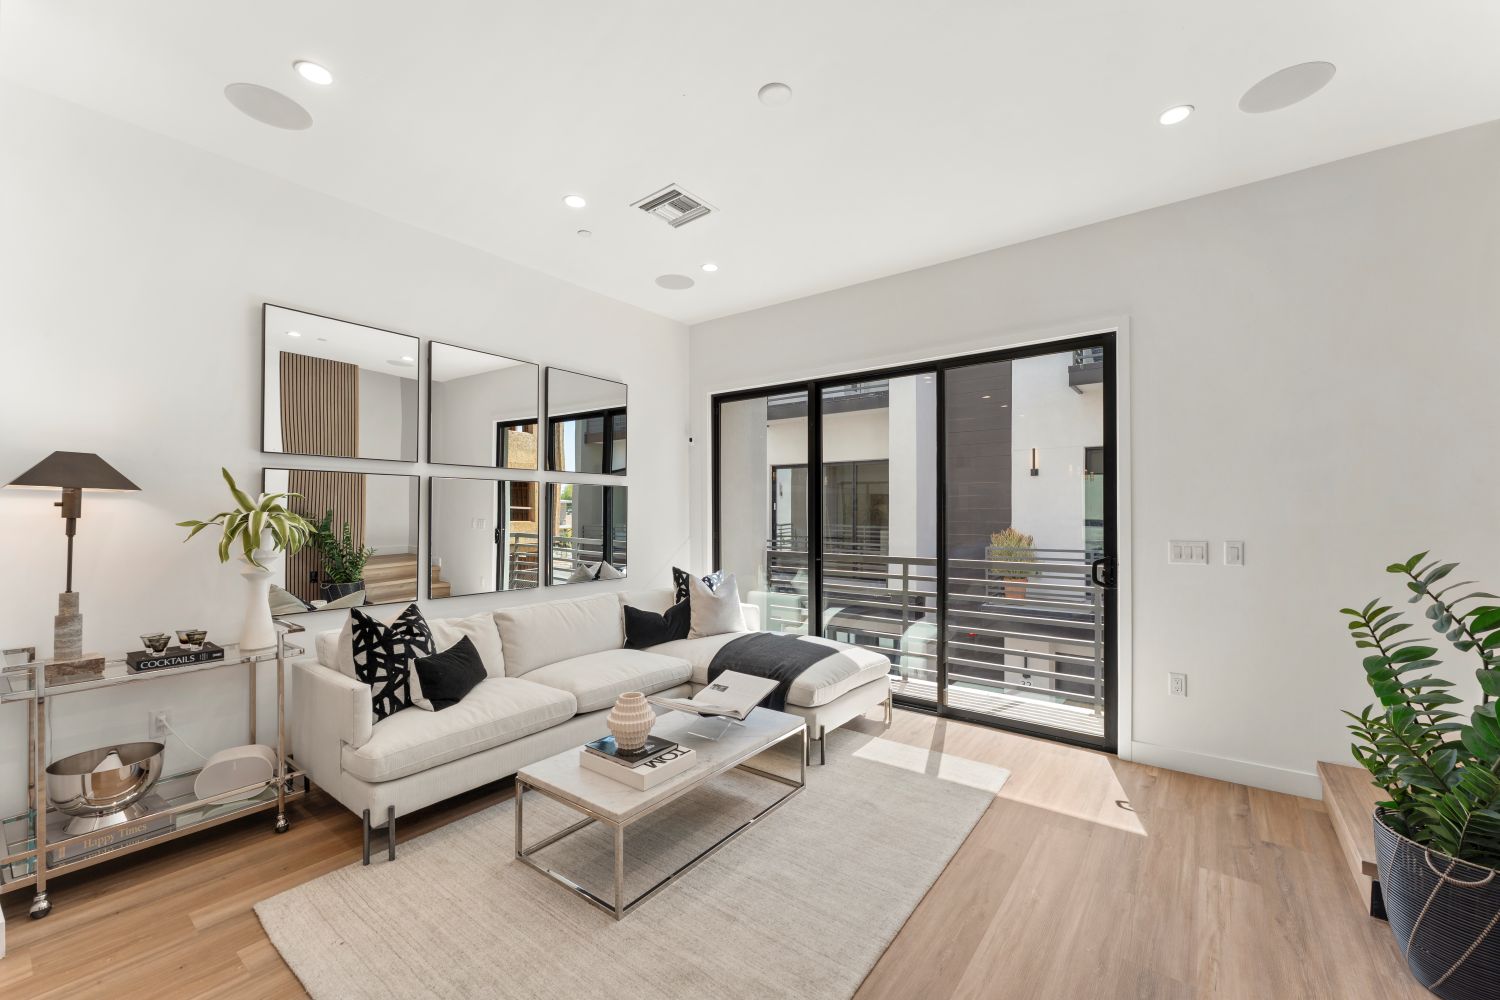
The public is invited to a Phase Three Preview Party on Wednesday, October 28, from 5 to 7 p.m. Attendees can preview the four new floor plans while enjoying light bites and a wine tasting hosted by Twisted Union Wine Co. For more information, visit arcadianphx.com.