
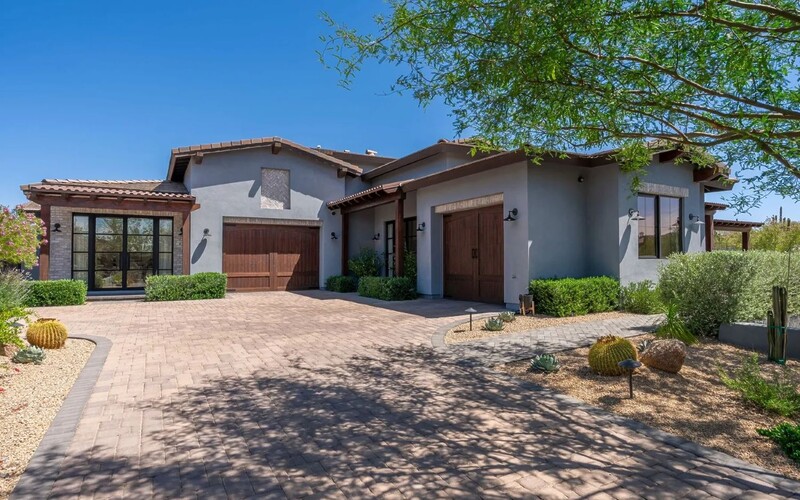
Homebuyers looking for a residence that feels refined and welcoming will find plenty to admire at 11306 E. Monument Drive in North Scottsdale. Offered for the first time since its completion in 2023, the custom-built estate is listed for $4.495 million and showcases a blend of French country charm and industrial design.
Located within the gated Troon Verde community, the light-filled home was designed with timeless materials and elevated finishes that create warmth without sacrificing modern luxury.
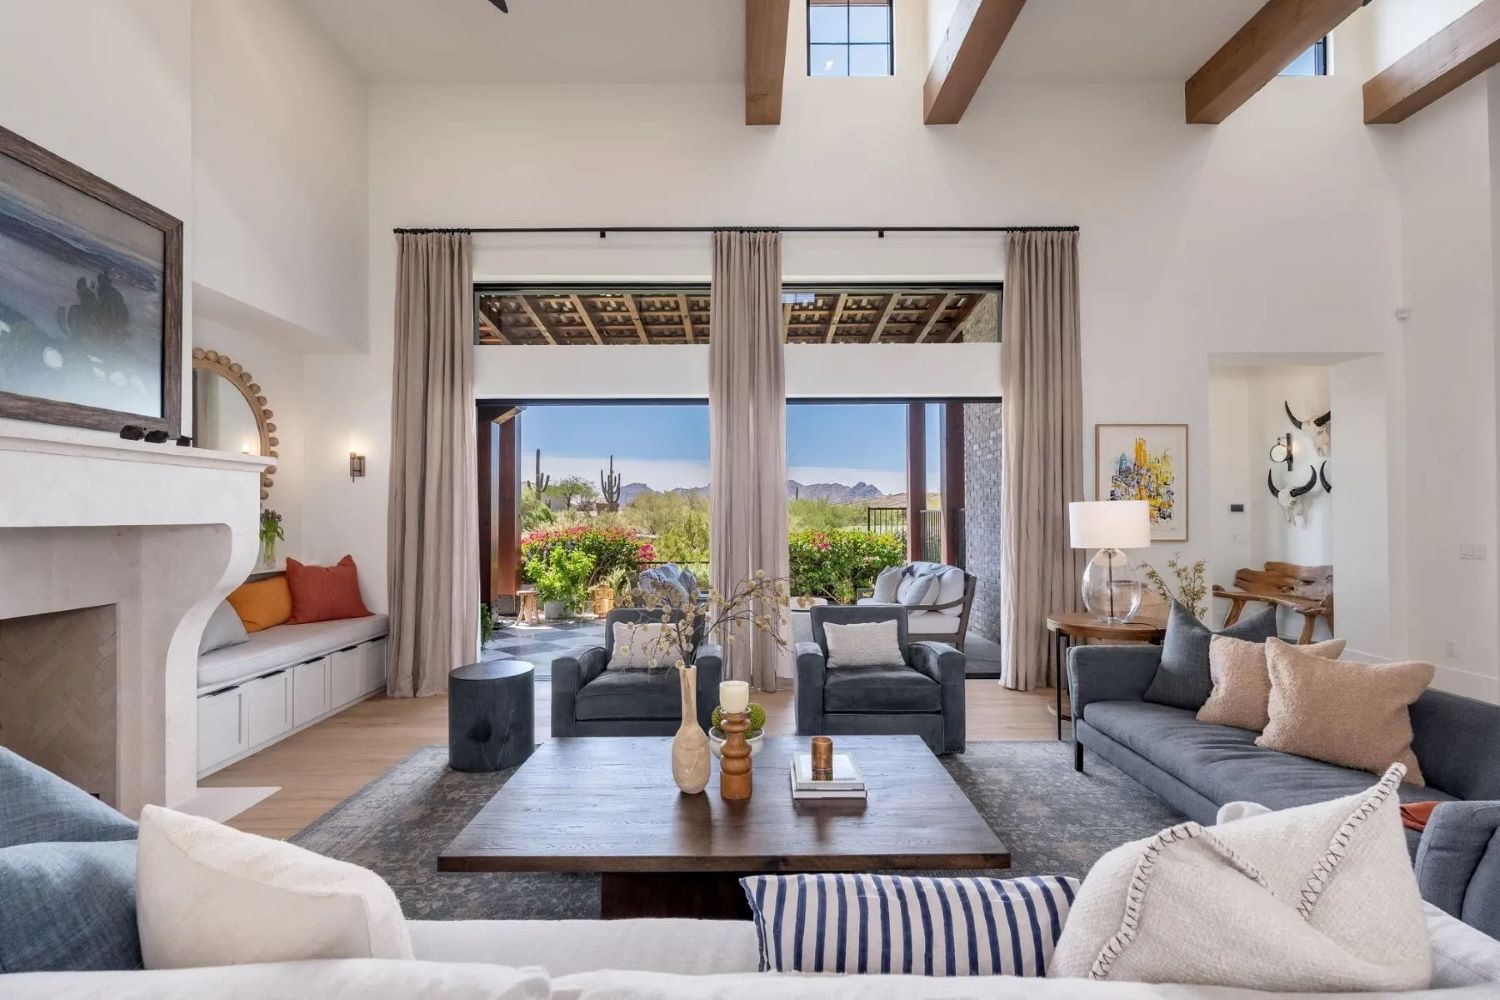
Exposed solid wood beams, wide-plank French oak flooring, natural stone surfaces and metal accents come together to create an aesthetic that is elegant and inviting. Designer lighting from Visual Comfort and Restoration Hardware adds another layer of sophistication, while integrated ambient lighting throughout the home enhances its understated luxury.
The expansive great room centers around a dramatic limestone Isokern fireplace flanked by custom built-in shelving, cabinetry and a cozy window daybed. A striking 20-foot wall of glass disappears into a pocket, connecting the interior living space to an expansive covered lanai finished with checkered marble and limestone flooring. The outdoor living areas feel more like a boutique resort than a private residence.
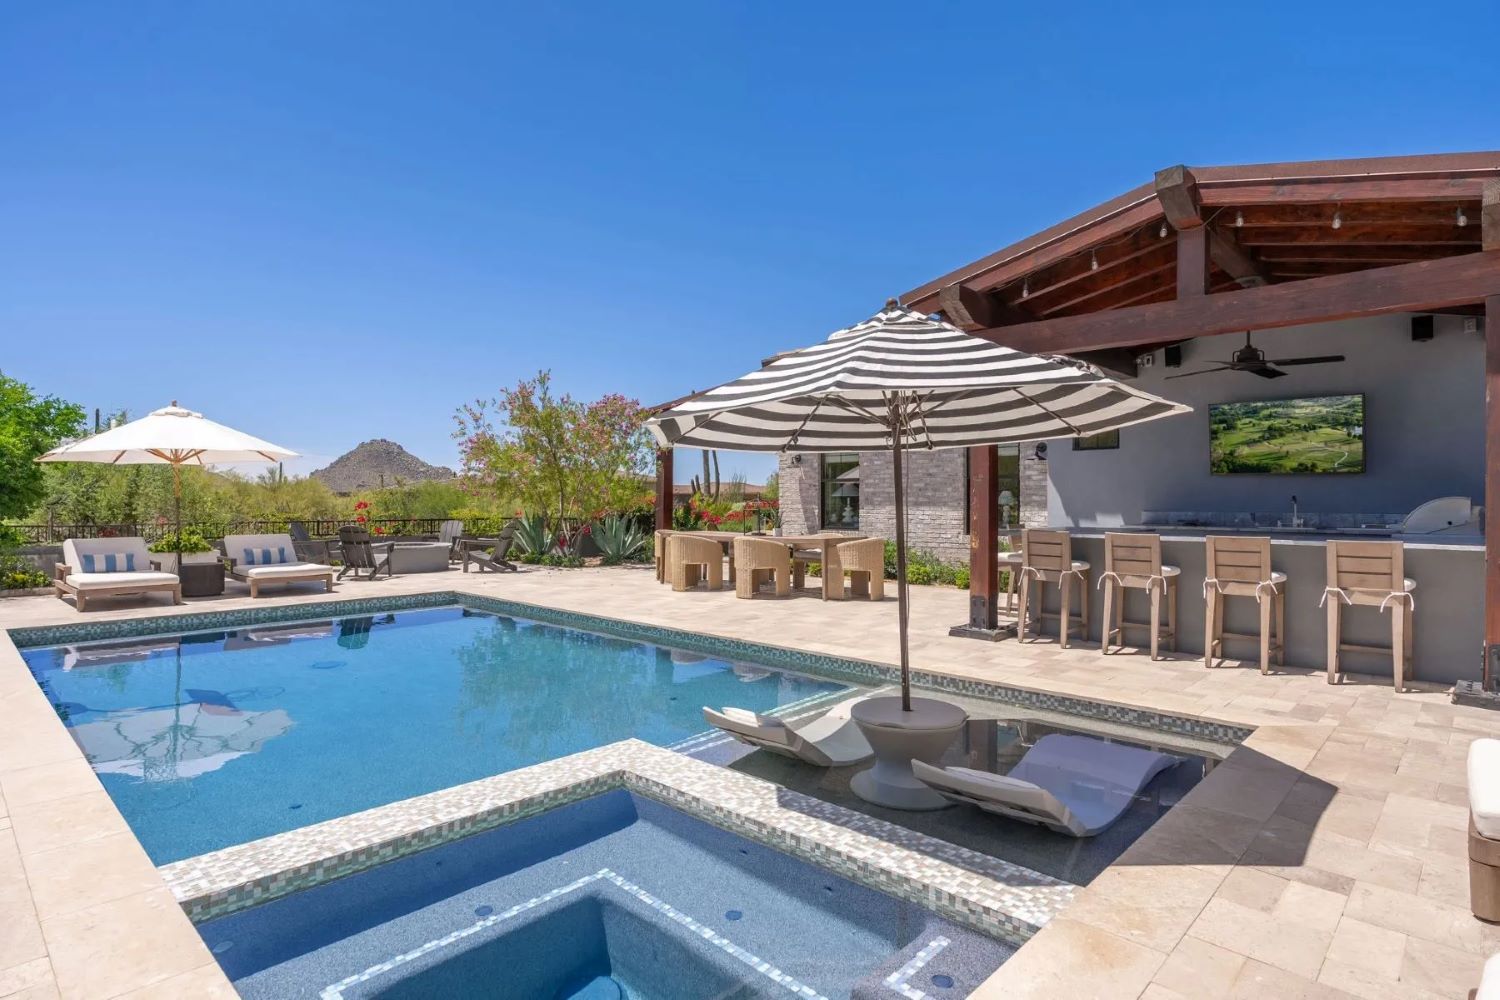
Multiple covered patios surround a PebbleTec pool finished with cool limestone decking, while a fire pit, outdoor kitchen and entertaining spaces make it easy to host gatherings throughout the year.
A bocce ball court, Belgard paver hardscape, lush synthetic turf and professionally designed landscaping featuring bougainvillea, palms and Sonoran Desert plantings complete the backyard retreat. The chef’s kitchen is equally impressive.
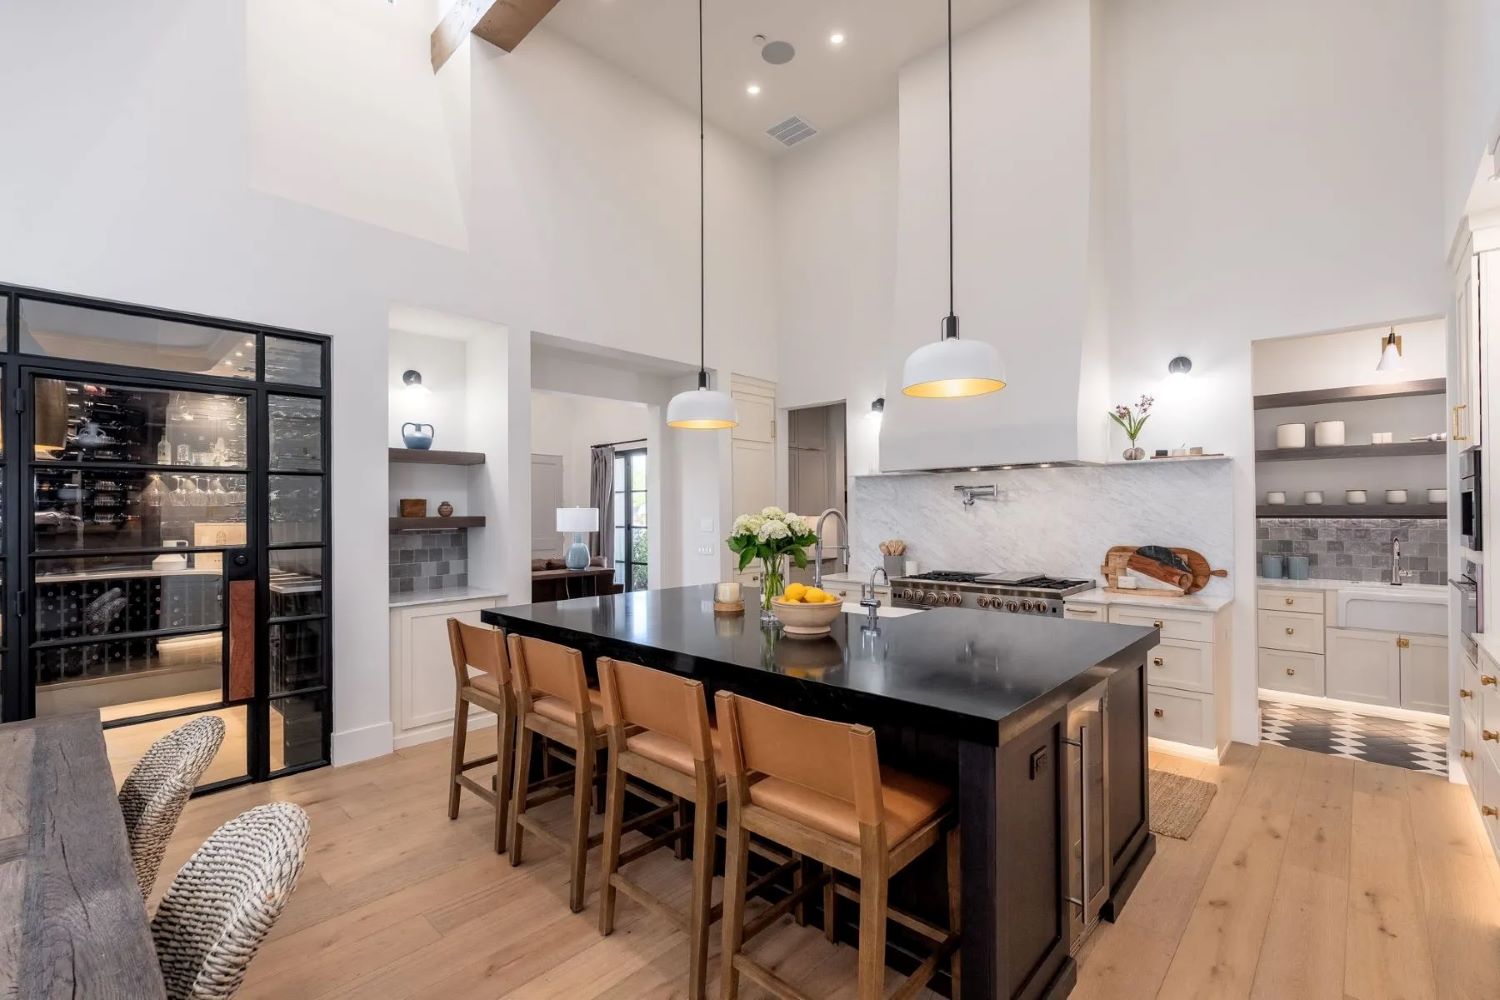
Custom cabinetry with furniture-quality detailing provides abundant storage alongside BlueStar refrigerator and freezer columns, a six-burner gas range with griddle, Miele built-in coffee system, Wolf microwave, dual beverage refrigerators, pantry refrigerator drawers and a Hoshizaki ice machine. Warm unlacquered brass hardware and integrated lighting beneath the cabinetry add both beauty and functionality.
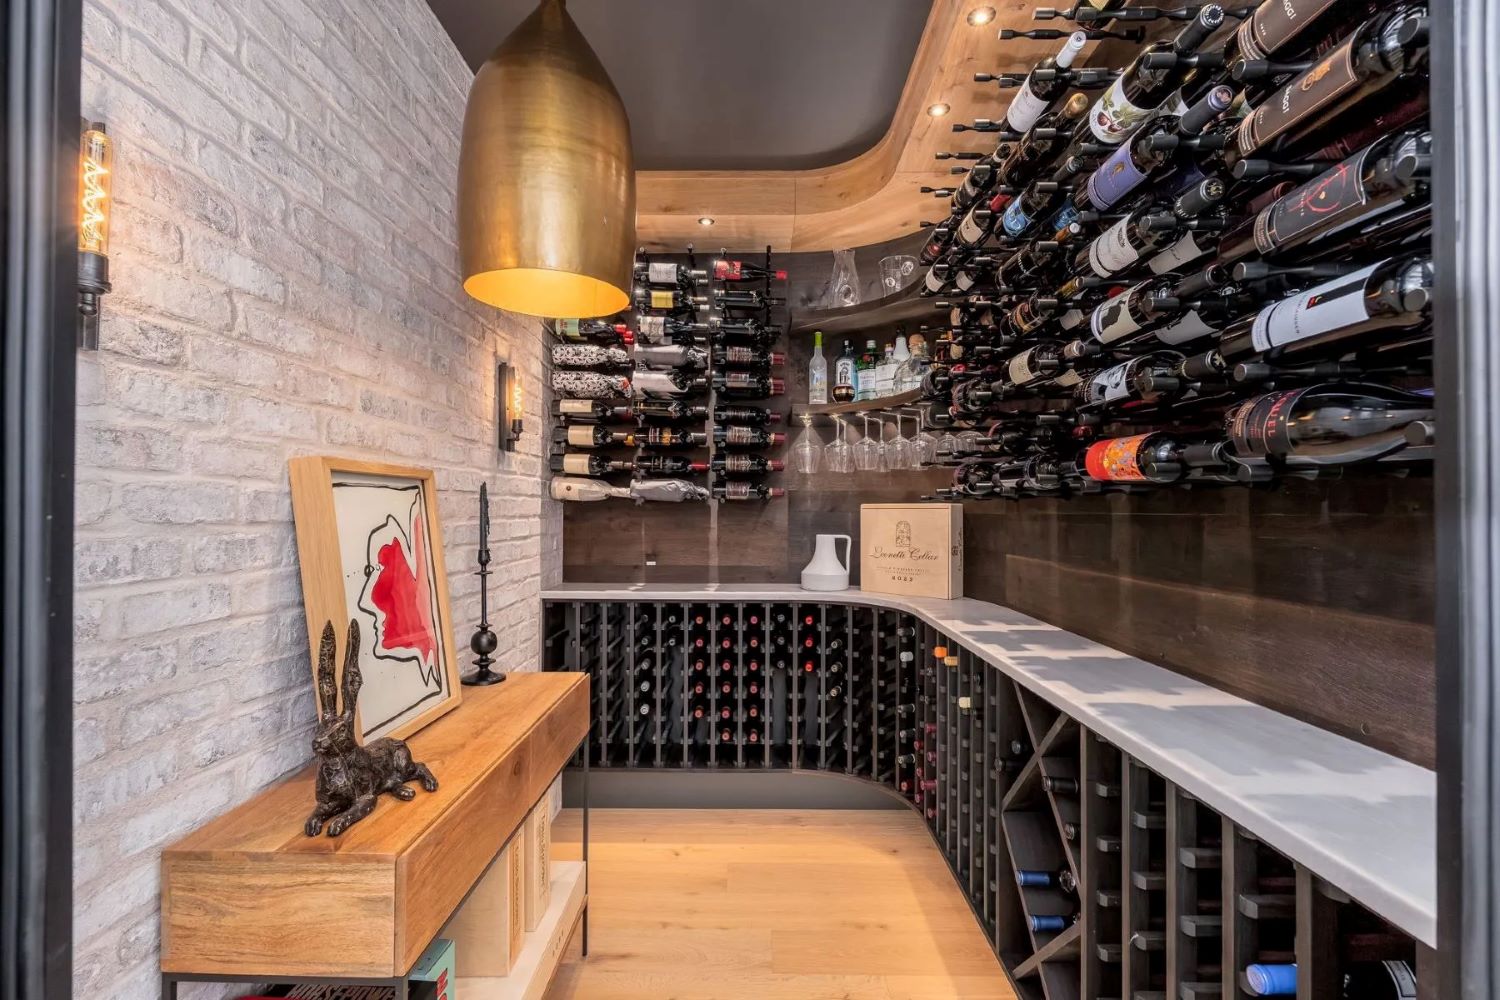
Wine enthusiasts will appreciate the temperature-controlled 500-bottle wine room, which serves as a design feature while offering serious storage. An adjacent prep pantry with its own sink and additional cabinetry helps simplify entertaining, while the spacious laundry and mudroom connect directly to the garage.
The primary suite offers a peaceful escape with views of the McDowell Mountains. Entered through carved French wood doors, the private retreat includes a spa-inspired bathroom featuring floating vanities, designer fixtures, heated floors and dual water closets. A spacious custom closet incorporates its own washer and dryer, while a private patio with an outdoor shower creates a wellness-inspired sanctuary.
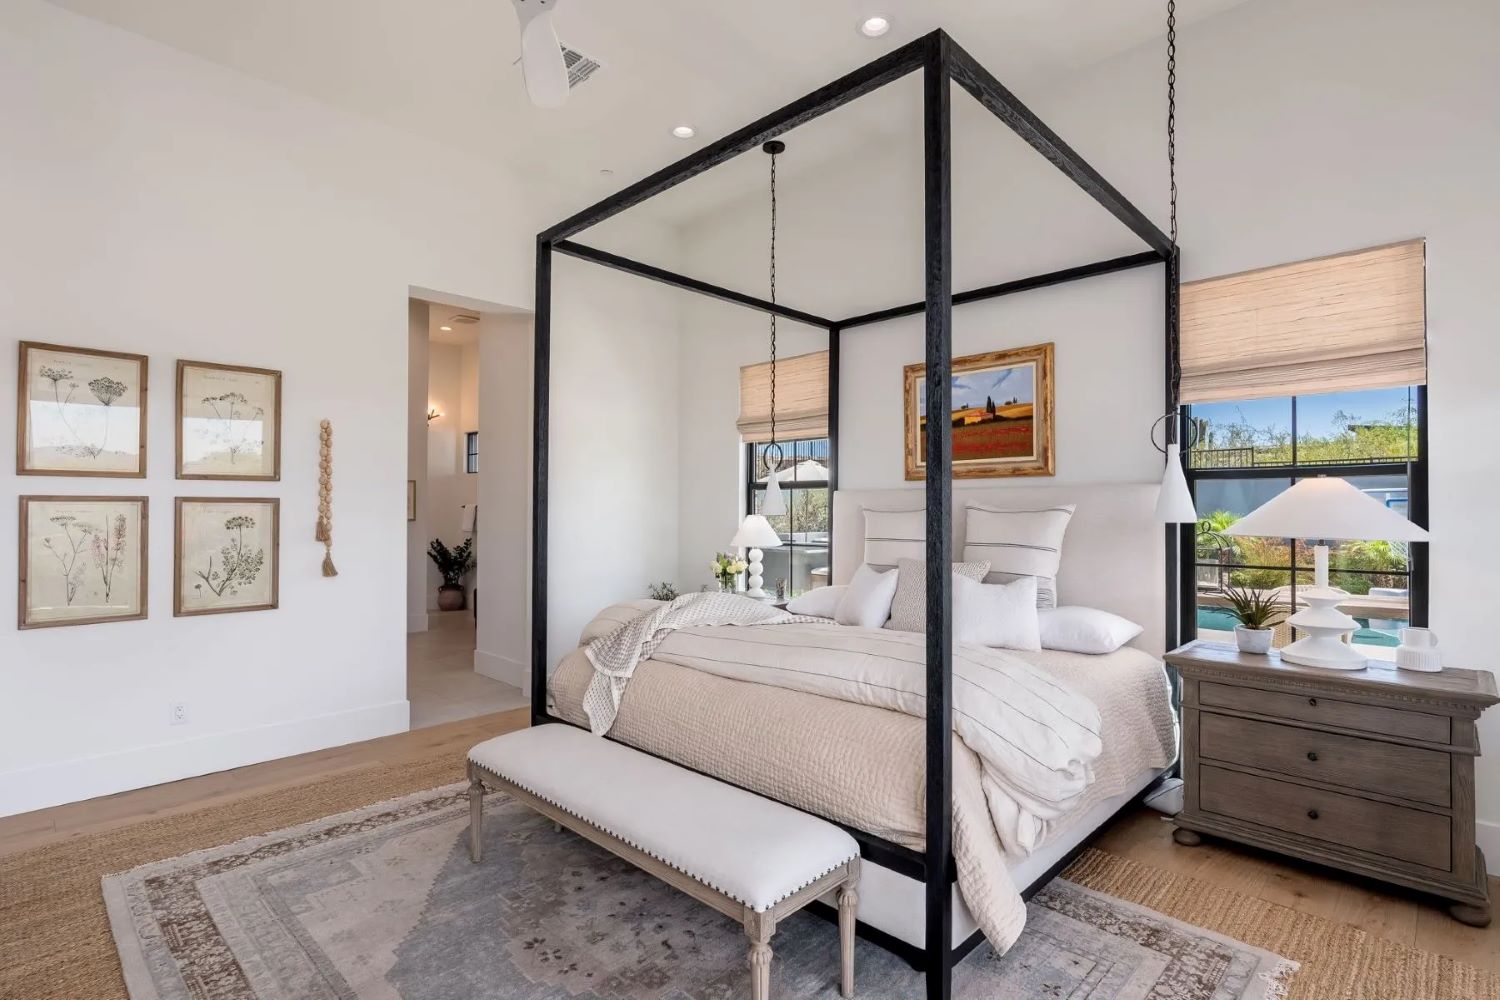
Three additional en-suite guest bedrooms each include walk-in closets and direct access to backyard patios, providing comfort and privacy for family and visitors alike. A flexible bonus room near the kitchen can easily function as a home office, media room or game room.
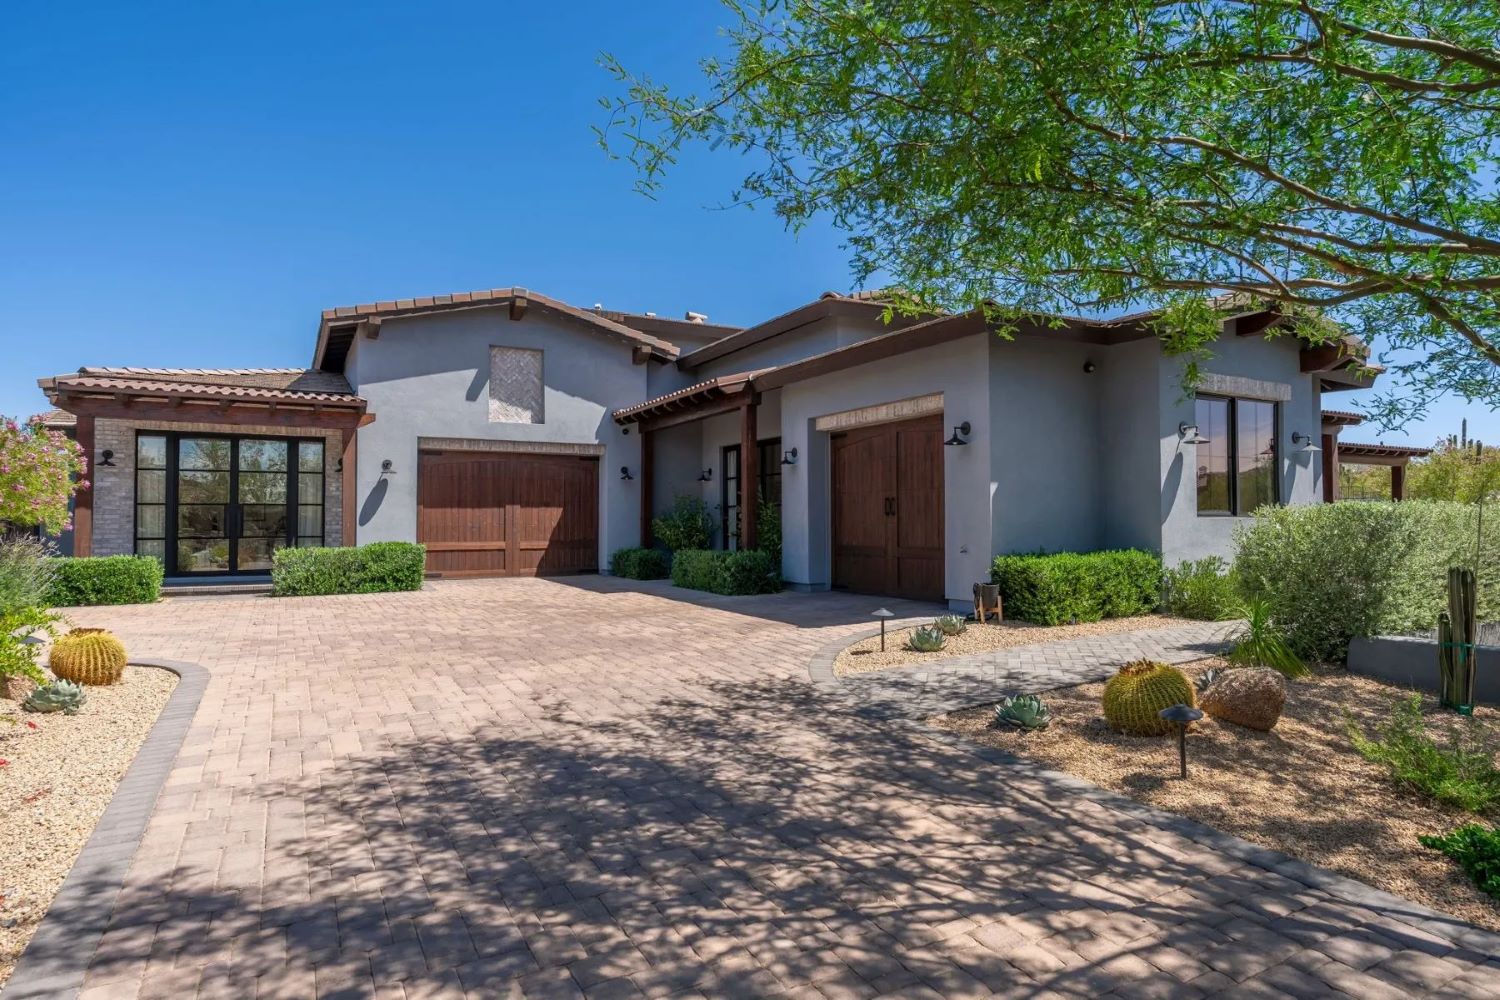
Adding even more versatility is the attached casita, which lives like a fully independent residence. Complete with its own kitchen, living room, bedroom, bathroom and exercise room, the space also offers private access from the garage, motor court and backyard, making it well suited for multigenerational living, long-term guests or rental opportunities. Learn more at sothebysrealty.com.