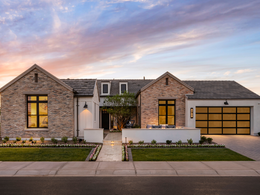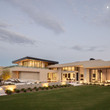
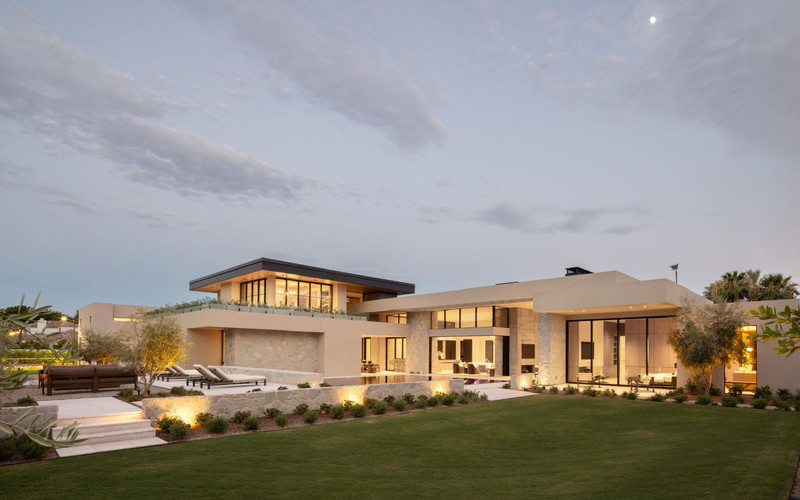
What was meant to be the next home for the Hoss family has become an opportunity for another. The newly completed, 9,388-square-foot custom estate in Arcadia is available for $23.5 million through Compass realtor and homeowner Larissa Hoss.
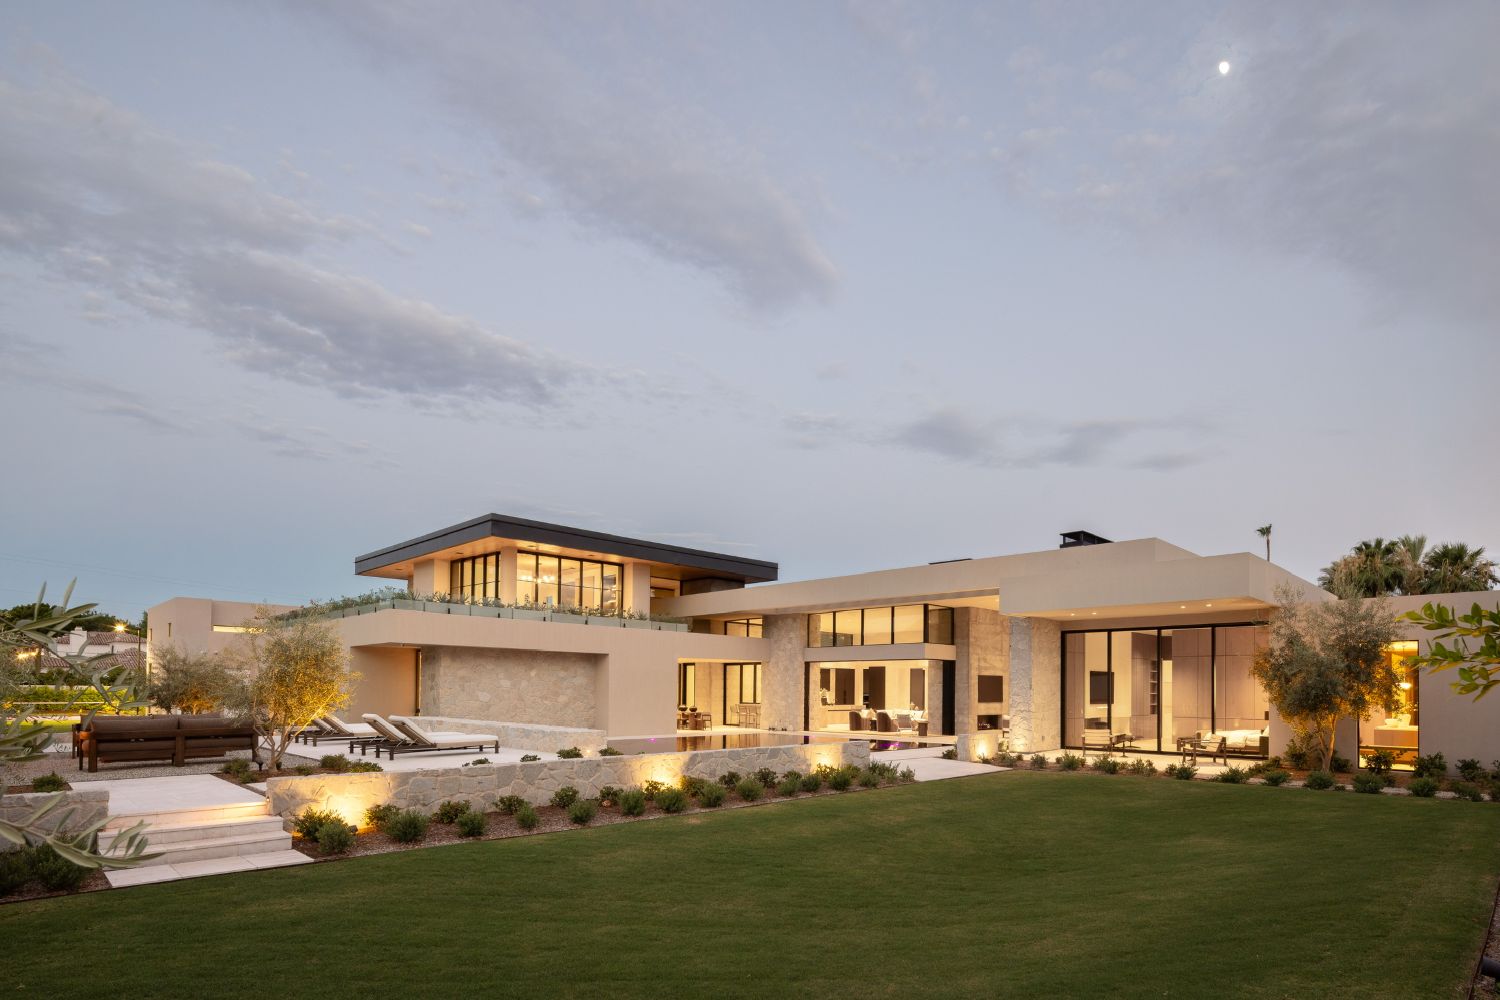
Located on Montecito Ave., the six-bedroom, six-and-a-half-bathroom estate was developed and constructed by Two Hawks Design + Build under the direction of Principal Arash Hoss. Created for the family behind the design and build firm, the home brings together distinctive materials and craftsmanship.
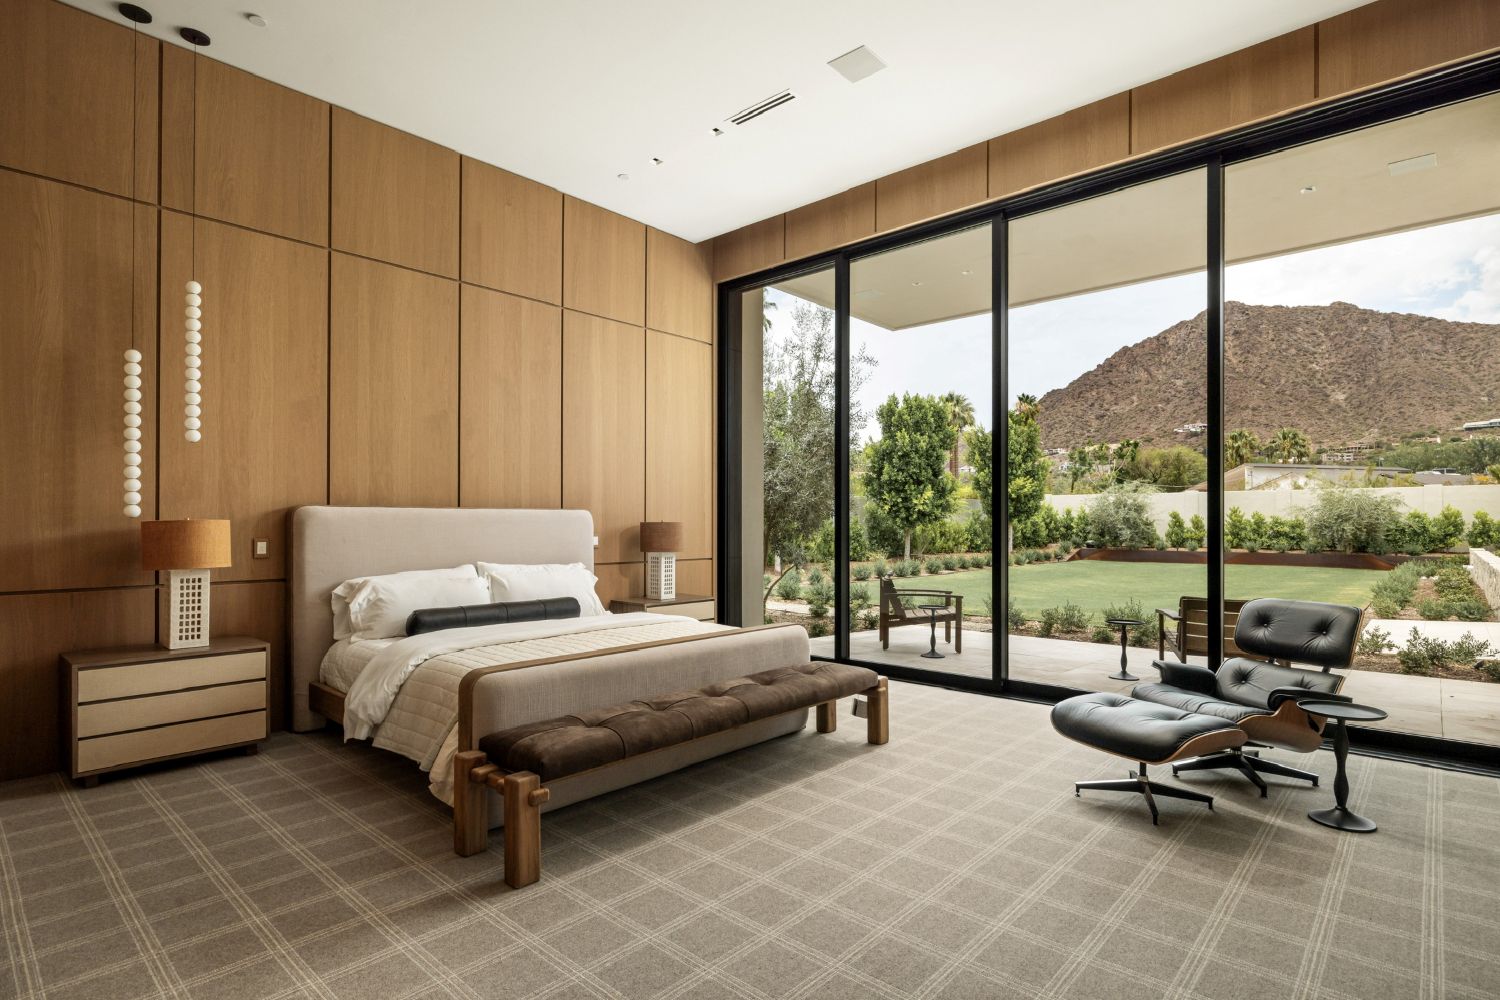
The build inspiration is drawn from places the Hoss family visited together, including the Amangiri resort in southern Utah, San Miguel de Allende and luxury beach resorts throughout Mexico. Photos, sketches and ideas collected during those travels helped shape the vision, blending global architectural influences into a home uniquely suited to its Arcadia setting.
Simplicity, natural materials and the changing qualities of light define the architecture. Carefully positioned openings, rooflines and architectural elements allow sunlight to move through the home, transforming the atmosphere of each space while highlighting views of Camelback.
Two Hawks Design + Build collaborated with architect C.P. Drewett and landscape architect Berghoff Design Group to bring the vision to life. The team focused on creating flexible living spaces that could adapt as families and children grow or needs change, while capturing the feeling of arriving at a luxury resort.
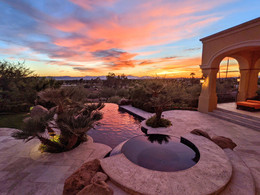
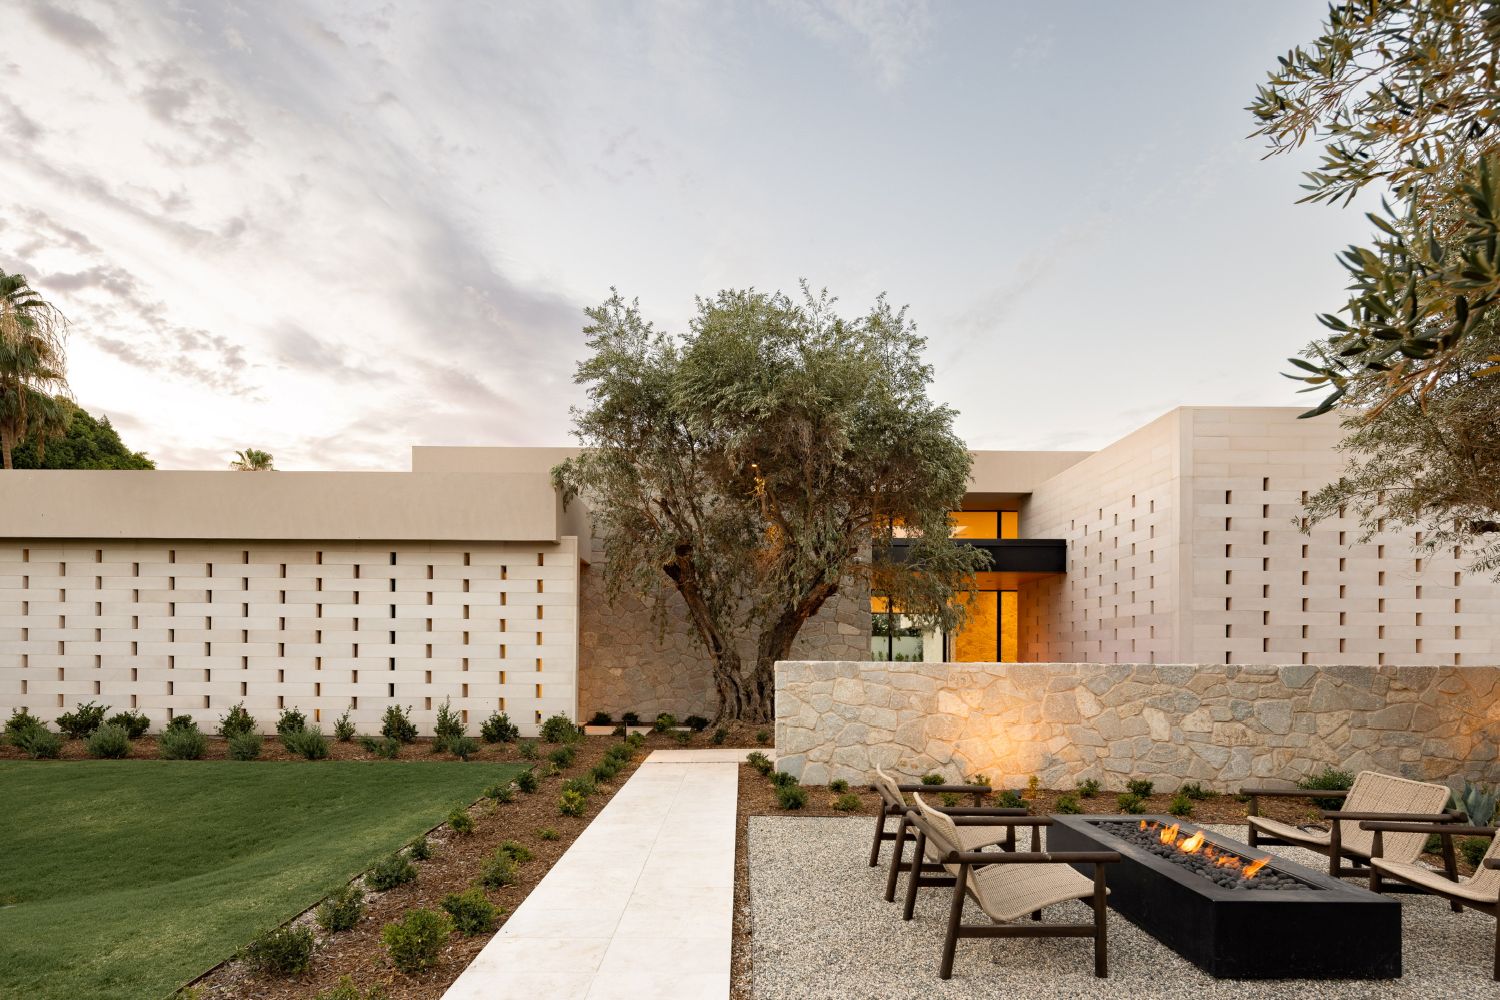
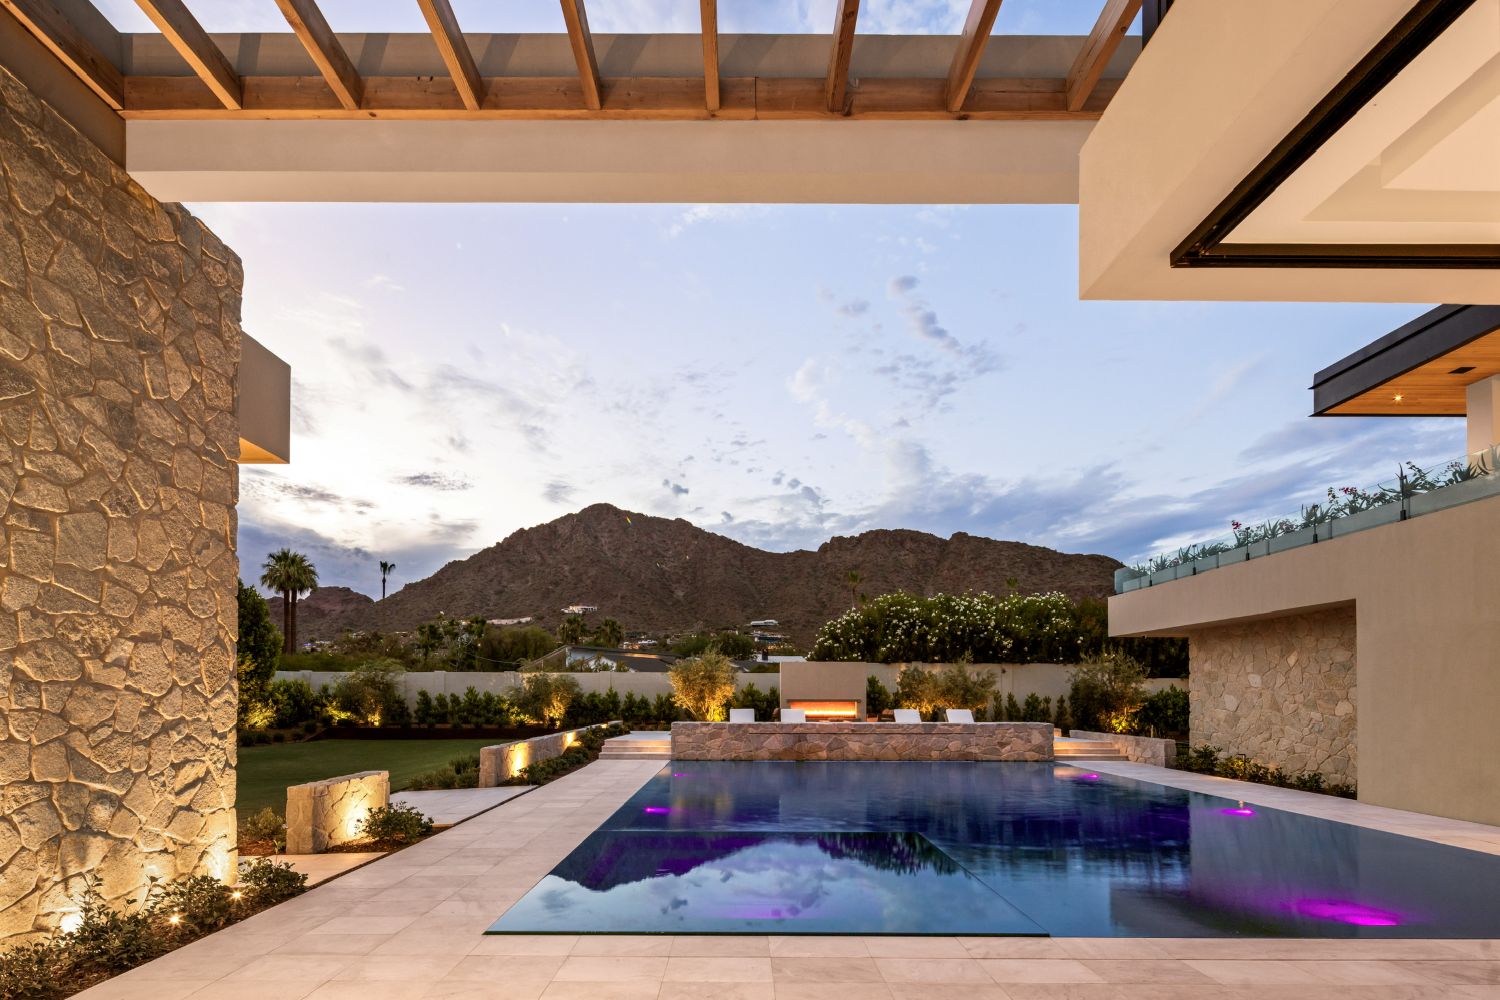
That atmosphere begins at the entrance, where a custom wood-clad pivot door welcomes visitors. A one-of-a-kind statement wall and breeze block bring the outdoors in. Cast-in-place concrete in the living room and powder room, along with concealed Tectus hinges that eliminate visible hardware, further the minimalist aesthetic. Fully motorized glass walls and living room doors open to an infinity-edge pool and backyard.
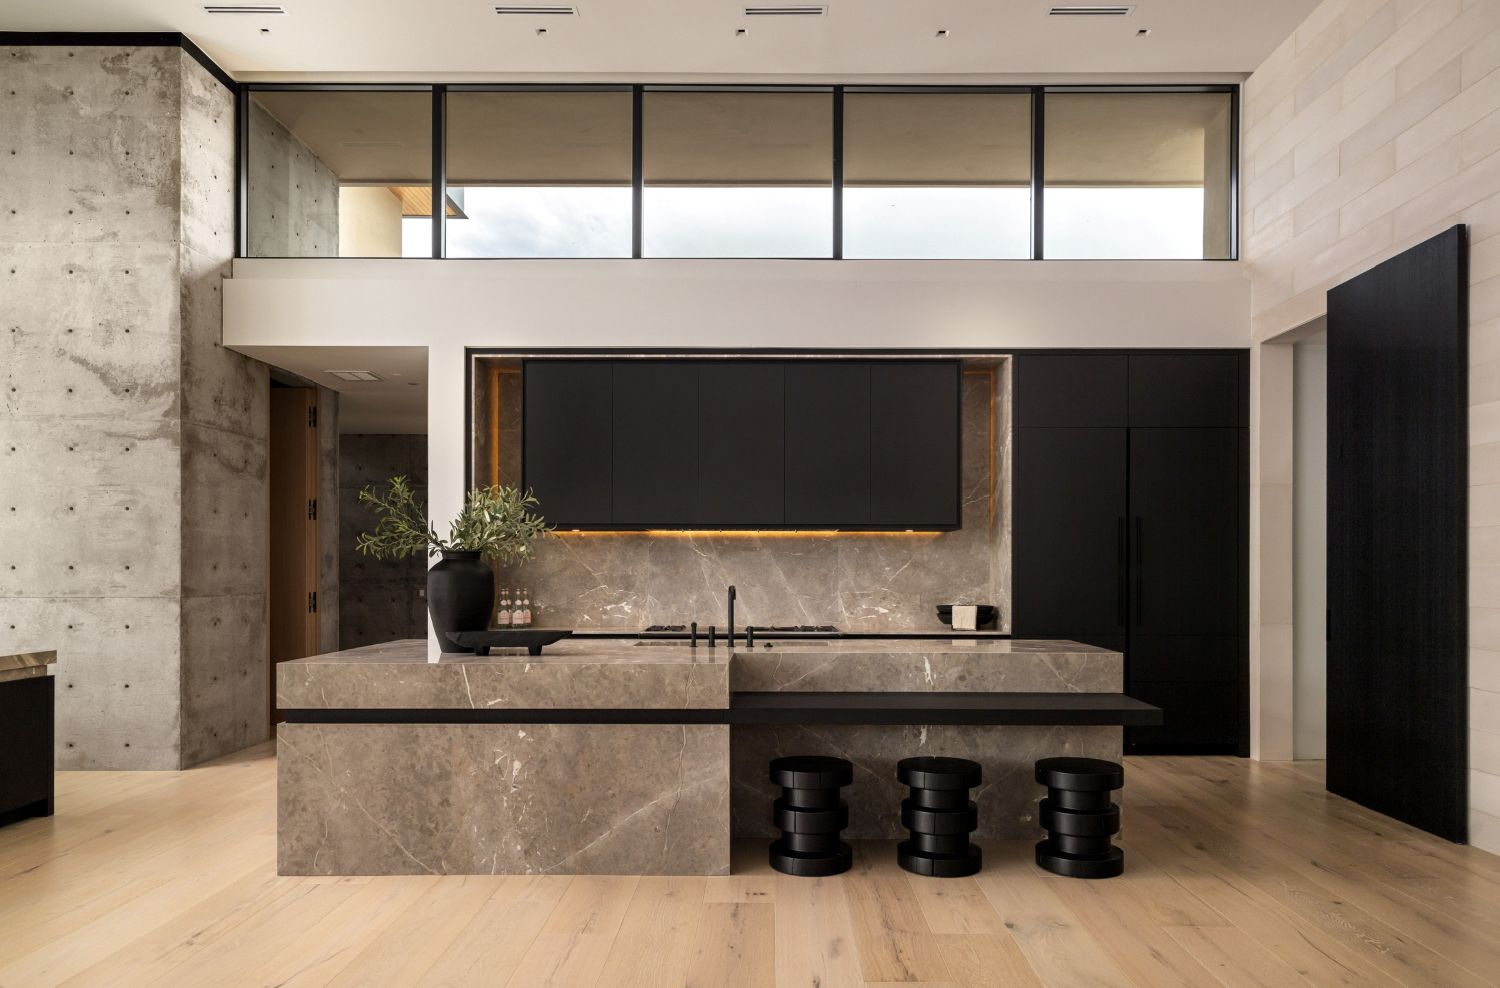
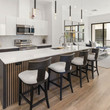
Inside, a contemporary Eggersmann kitchen pairs Fior di Bosco marble with a handcrafted La Cornue range, creating a space designed for everyday meals and entertaining. A premium Twin Eagles built-in grill and outdoor kitchen extend the gathering space beyond the home’s interior. The primary suite features Arabescato marble and designer fixtures from Fantini, Watermark Designs and Kohler.
Other distinctive details include a limited-edition Daniel Arsham x Kohler sink in the office bathroom, one of just 99 produced, and a dramatic 10-foot mirror in the powder room. Suspended lighting, museum-quality materials and Crestron smart-home technology integrate lighting, climate, entertainment, audiovisual systems and security throughout the property.
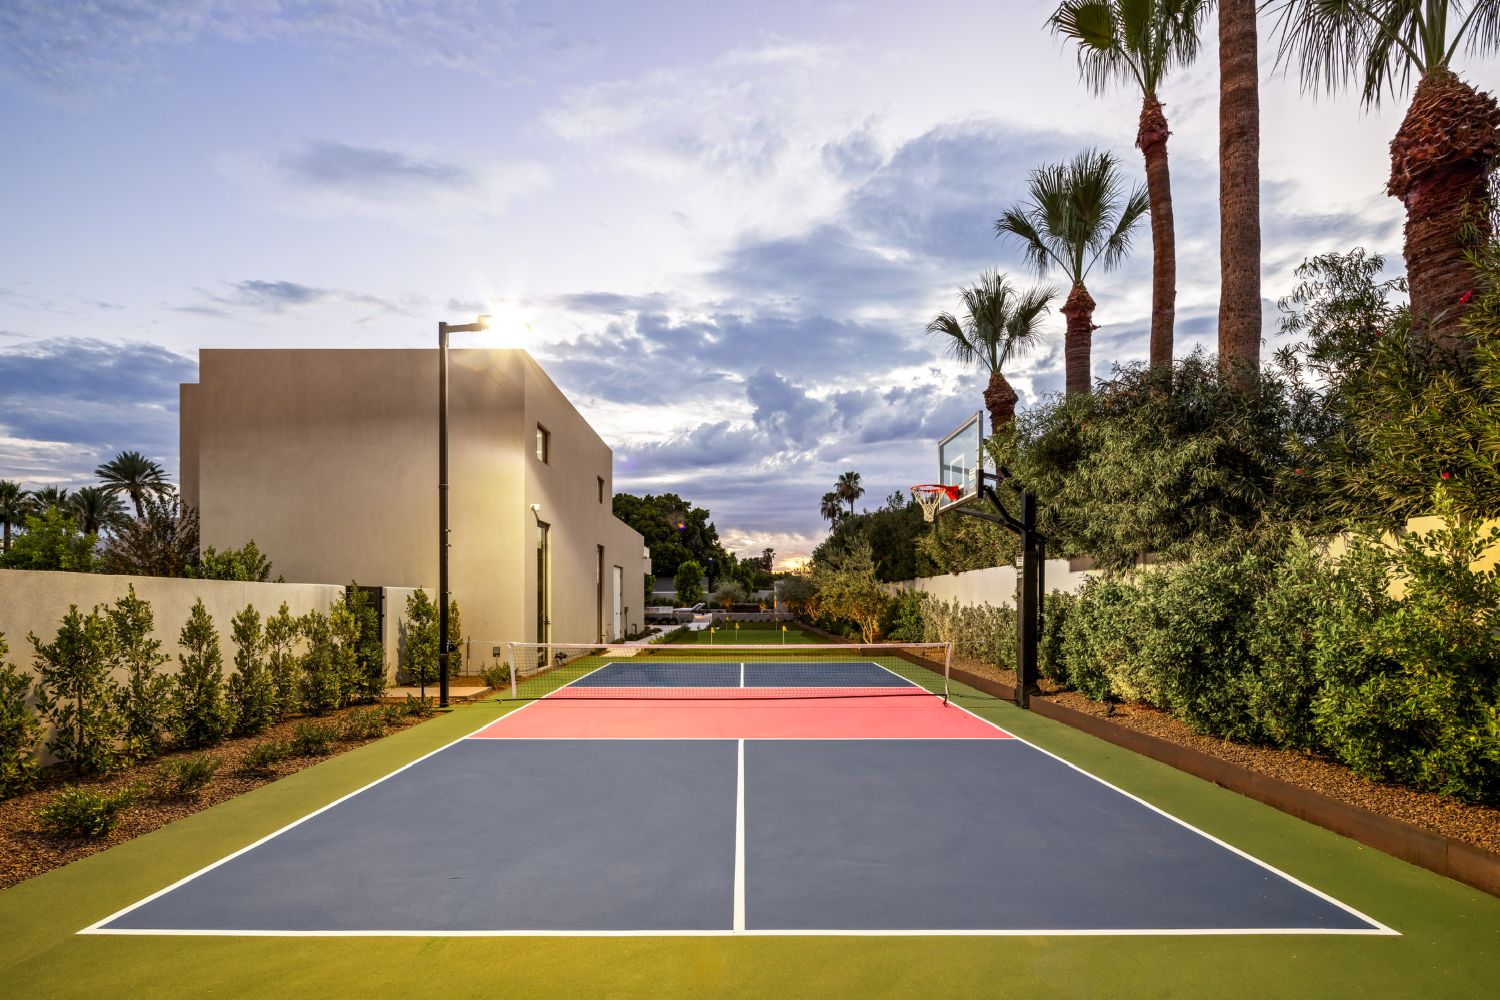
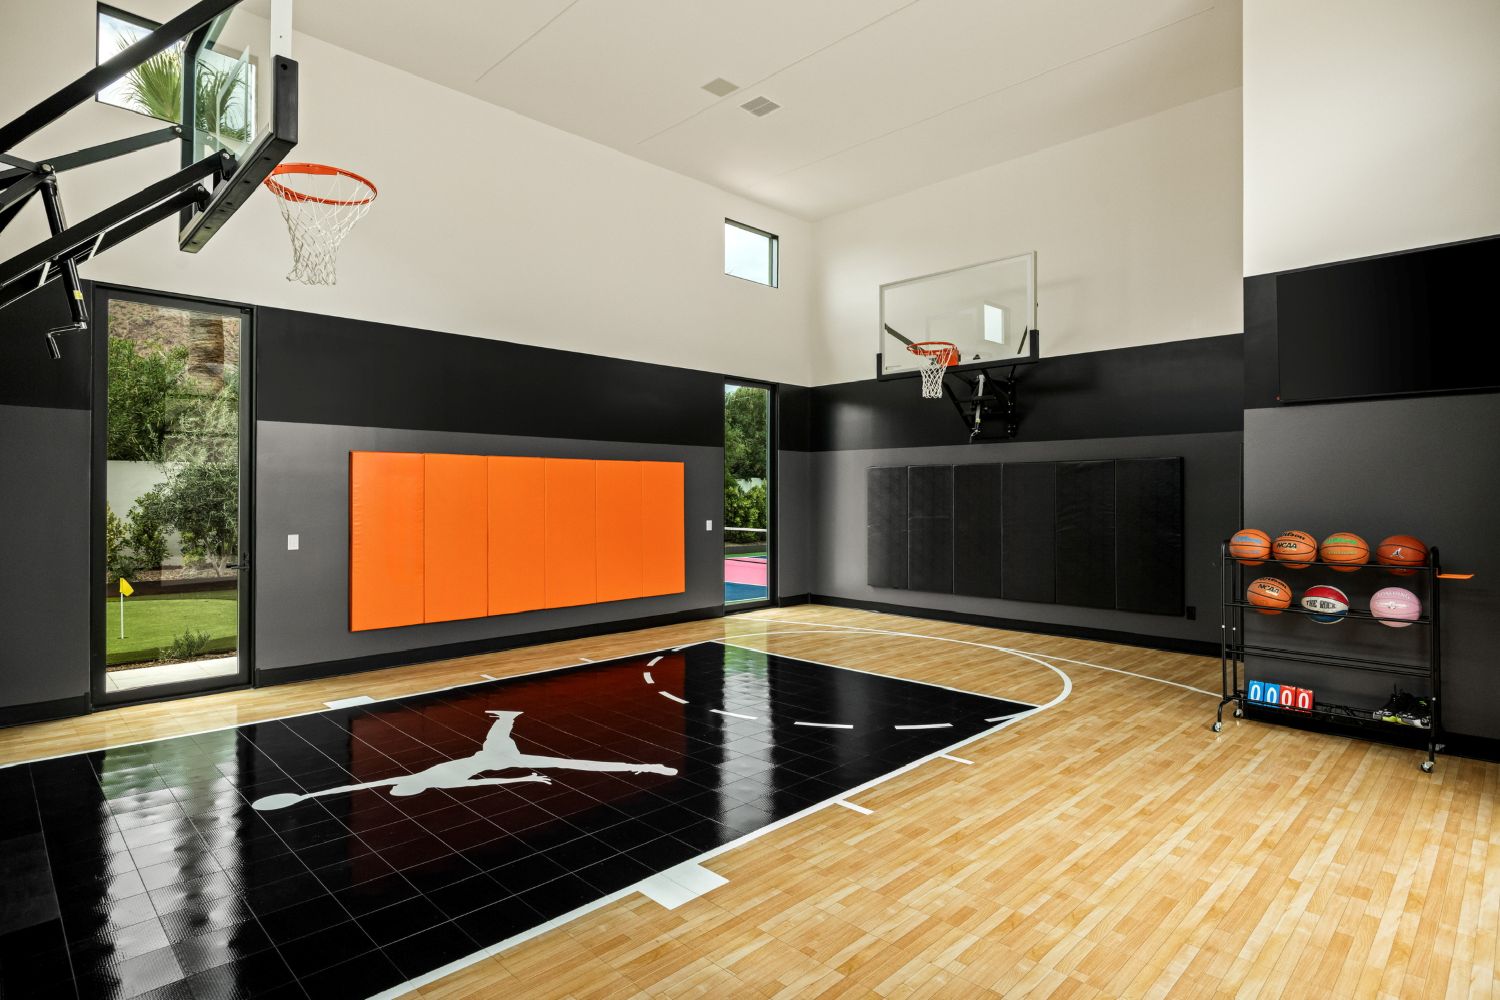
The estate offers a range of amenities. A front courtyard fire pit takes inspiration from Arcadia homes. A professional-grade indoor sports court serves as the centerpiece of the recreational offerings. Additional amenities include a naturally lit Pilates studio surrounded by architectural concrete walls, a pink pickleball court with adjacent chipping and putting areas, and outdoor tennis and basketball courts.
An architectural wine display with temperature-controlled storage adds another entertaining feature and a climate-controlled six-car garage with room for car lifts offers flexibility for automotive enthusiasts and collectors. For more, visit AZHomes.com.